While you've been away for the summer, Unit 384's been waiting and working for you with new gray plank flooring, HVAC duct work, undercarriage, and roof in Oct! Over $30k in work AND a price drop all to welcome you home! GOLF COURSE LOT + MOUNTAIN VIEWS + UNLIMITED GOLF INCLUDED! Enjoy resort-style 55+ living in guard-gated community near Desert Ridge. This 2 bed + flex room, 2 bath move in ready home offers a remodeled kitchen with granite counters, farmhouse sink, island & double ovens, vaulted ceilings, skylights, wraparound deck, refreshed landscaping & HVAC replaced in 2021. GOLF CART INCLUDED! Monthly land lease includes water, sewer & trash + 9 hole executive golf, heated pool & hot tub, pickleball, an active social calendar & more! MUST SEE!!
For sale
Price cut: $15K (10/21)
$209,900
3901 E PINNACLE PEAK Road #384, Phoenix, AZ 85050
2beds
1,596sqft
Manufactured Home
Built in 1986
-- sqft lot
$-- Zestimate®
$132/sqft
$-- HOA
What's special
Golf course lotMountain viewsRefreshed landscapingFarmhouse sinkWraparound deckVaulted ceilingsIsland and double ovens
- 177 days
- 252
- 11
Zillow last checked:
Listing updated:
Listed by:
Maria R Cox 602-762-1893,
RD Bradshaw Group LLC
Source: ARMLS,MLS#: 7013349
Facts & features
Interior
Bedrooms & bathrooms
- Bedrooms: 2
- Bathrooms: 2
- Full bathrooms: 2
Heating
- Electric
Cooling
- Central Air
Appliances
- Included: Dryer, Washer, Reverse Osmosis, Refrigerator, Built-in Microwave, Dishwasher, Disposal, Electric Range, Electric Oven
- Laundry: Inside
Features
- High Speed Internet, Granite Counters, Double Vanity, Vaulted Ceiling(s), Kitchen Island, Pantry, Full Bth Master Bdrm, Separate Shwr & Tub
- Flooring: Carpet, Laminate
- Windows: Skylight(s), Double Pane Windows, Mechanical Sun Shds
- Has basement: No
- Has fireplace: No
Interior area
- Total structure area: 1,596
- Total interior livable area: 1,596 sqft
Property
Parking
- Total spaces: 3
- Parking features: Storage
- Carport spaces: 2
- Uncovered spaces: 1
Features
- Stories: 1
- Patio & porch: Covered Deck
- Exterior features: Storage
- Spa features: None
- Fencing: None
- Has view: Yes
- View description: Golf Course, Mountain(s)
Lot
- Features: Sprinklers In Front, Desert Back, Desert Front, On Golf Course
Details
- Parcel number: 21301001D
- On leased land: Yes
- Lease amount: $1,065
- Special conditions: Age Restricted (See Remarks),Owner Occupancy Req
Construction
Type & style
- Home type: MobileManufactured
- Property subtype: Manufactured Home
Materials
- Wood Frame, Painted
- Roof: Composition
Condition
- Year built: 1986
Details
- Builder name: Silvercrest
Utilities & green energy
- Sewer: Private Sewer
Community & HOA
Community
- Features: Pool, Golf, Pickleball, Gated, Community Spa, Community Spa Htd, Guarded Entry, Tennis Court(s)
- Security: Security Guard
- Senior community: Yes
- Subdivision: Paradise Peak West
HOA
- Has HOA: No
- Services included: Sewer, Maintenance Grounds, Street Maint, Trash, Water
Location
- Region: Phoenix
Financial & listing details
- Price per square foot: $132/sqft
- Annual tax amount: $294
- Date on market: 4/28/2026
- Cumulative days on market: 175 days
- Listing terms: Cash,Conventional
- Ownership: Leasehold
- Body type: Double Wide
Estimated market value
Not available
Estimated sales range
Not available
Not available
Price history
| Date | Event | Price |
|---|---|---|
| 10/21/2026 | Price change | $209,900-6.7%$132/sqft |
Source:  ARMLS #7013349 Report a problem ARMLS #7013349 Report a problem | ||
| 10/13/2026 | Price change | $224,900+2.2%$141/sqft |
Source: ARMLS #7013349 Report a problem | ||
| 9/24/2026 | Pending sale | $220,000$138/sqft |
Source: ARMLS #7013349 Report a problem | ||
| 9/23/2026 | Price change | $220,000+1.5%$138/sqft |
Source: ARMLS #7013349 Report a problem | ||
| 8/17/2026 | Price change | $216,700-3.6%$136/sqft |
Source: ARMLS #7013349 Report a problem | ||
| 7/31/2026 | Price change | $224,7000%$141/sqft |
Source: ARMLS #7013349 Report a problem | ||
| 6/3/2026 | Price change | $224,750-0.1%$141/sqft |
Source: ARMLS #7013349 Report a problem | ||
| 4/13/2026 | Listed for sale | $224,900+14.2%$141/sqft |
Source: ARMLS #7013349 Report a problem | ||
| 3/12/2024 | Sold | $197,000-8.4%$123/sqft |
Source: ARMLS #6650256 Report a problem | ||
| 2/27/2024 | Pending sale | $215,000$135/sqft |
Source: ARMLS #6650256 Report a problem | ||
| 1/16/2024 | Listed for sale | $215,000$135/sqft |
Source: ARMLS #6650256 Report a problem | ||
Public tax history
Tax history is unavailable.
Monthly payment
Climate risks
Neighborhood: Desert View
- $209,0002 bd2 ba-- sqft3901 E Pinnacle Peak Rd LOT 283, Phoenix, AZ 85050Sold

- $185,0002 bd2 ba1.5k sqft3901 E Pinnacle Peak Rd #284, Phoenix, AZ 85050Sold

- $123,4002 bd2 ba1.4k sqft3901 E Pinnacle Peak Rd LOT 279, Phoenix, AZ 85050Sold
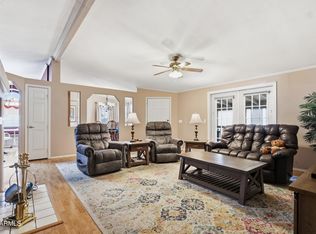
- $210,0003 bd2 ba1.4k sqft3901 E Pinnacle Peak Rd #303, Phoenix, AZ 85050For Sale

Similar homes
- $210,0003 bd2 ba1.4k sqft3901 E Pinnacle Peak Rd -- #303, Phoenix, AZ 85050For SaleMLS ID #7082666, Maria R Cox, RD Bradshaw Group LLC. ARMLS
- $189,9002 bd2 ba1.6k sqft3901 E Pinnacle Peak Rd -- #236, Phoenix, AZ 85050For Sale
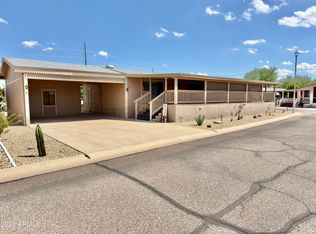 MLS ID #7075612, Maria R Cox, RD Bradshaw Group LLC. ARMLS
 - $145,6002 bd2 ba1.4k sqft3901 E PINNACLE PEAK Road #331, Phoenix, AZ 85050For Sale
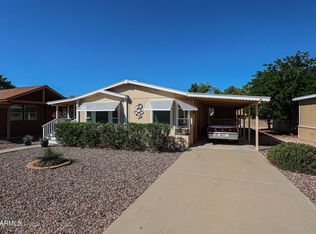 MLS ID #7090469, Debbie Shackelford, ProAgent Realty. ARMLS
 - $145,0003 bd2 ba1.2k sqft3901 E PINNACLE PEAK Road #270, Phoenix, AZ 85050For Sale
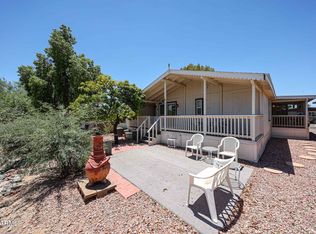 MLS ID #7044868, Debbie Shackelford, ProAgent Realty. ARMLS
