Skip main navigation
Off market
  • $235,900

    3901 Fullerton Ct #B, Milford, DE 19963

    2beds
    1,127sqft
    Condominium
    Built in 2006
    -- sqft lot
    $235,900 Zestimate®
    $209/sqft
    $1,691 Estimated rent

    Home value

    $235,900

    $222,000 - $252,000

    $1,691/mo

    Zestimate® history
    Loading
    Loading...

    Owner options

    List your home for rent

    $1,691/mo

    Rent Zestimate®

    Find your next renter with Zillow Rental Manager. Plus, with online applications, you can quickly screen prospective tenants – for free.

    Learn more

    $1,691/mo

    Rent Zestimate®

    Refinance and save

    $1,117/mo

    Est. payment

    Refinancing to a lower rate could help reduce your monthly payments and save thousands over the life of the loan.

    See today's rates

    $1,117/mo

    Est. payment

    Explore your selling options

    Work with a Zillow partner agent

    Leverage their expertise and Zillow's premium Showcase listings to get your home seen by more buyers.

    Get started

    List with your own agent

    Get your home in front of millions of buyers by listing it on Zillow.

    Learn how to do it

    Sell it yourself

    Take full control of how buyers see your home on Zillow by listing For Sale by Owner (FSBO).

    List your home

    What's special

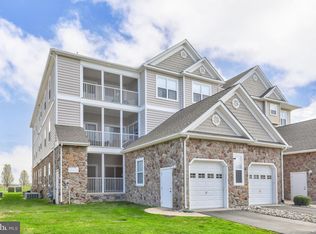
    This first floor condo is just waiting for you to add your personal touch! Providing privacy, enjoy a split-floor plan with a primary bedroom ensuite bath, soaking tub and walk-in closet space on one side of the condo and a second bedroom and hall bath on the other side. There is a spacious kitchen with a convenient breakfast bar for additional seating, dining and living room with access to the screened porch. Attached garage and laundry room. Hearthstone Manor is conveniently located just minutes from the Bayhealth campus with easy access to Route 1 for travel to pristine Delaware beaches and all that coastal life has to offer! A short drive to downtown Milford where you will find the riverfront, shopping venues and restaurants. The community amenities include a clubhouse and community swimming pool! Don’t wait, come see this condo today!

    This property is off market, which means it's not currently listed for sale or rent on Zillow. This may be different from what's available on other websites or public sources.

    Zillow last checked:

    Listing updated:

    Listed by:

    David Levenson 302-245-2677,

    Northrop Realty

    Bought with:

    Gavin Harrington, rs0037281

    Century 21 Harrington Realty, Inc

    Source: Bright MLS,MLS#: DESU2020012MLS Logo

    Facts & features

    Interior

    Bedrooms & bathrooms
    • Bedrooms: 2
    • Bathrooms: 2
    • Full bathrooms: 2
    • Main level bathrooms: 2
    • Main level bedrooms: 2
    Rooms
    • Room types: Living Room, Dining Room, Primary Bedroom, Bedroom 2, Kitchen, Foyer, Laundry
    Basement
    • Area: 0
    Heating
    • Forced Air, Natural Gas
    Cooling
    • Central Air, Electric
    Appliances
    • Included: Microwave, Built-In Range, Dishwasher, Disposal, Dryer, Exhaust Fan, Ice Maker, Self Cleaning Oven, Oven, Oven/Range - Electric, Refrigerator, Cooktop, Washer, Water Heater, Gas Water Heater
    • Laundry: Has Laundry, Main Level, Laundry Room, In Unit
    Features
    • Breakfast Area, Combination Dining/Living, Combination Kitchen/Dining, Combination Kitchen/Living, Dining Area, Entry Level Bedroom, Family Room Off Kitchen, Open Floorplan, Kitchen Island, Primary Bath(s), Soaking Tub, Bathroom - Stall Shower, Bathroom - Tub Shower, Walk-In Closet(s), 9'+ Ceilings, Dry Wall
    • Flooring: Carpet, Vinyl
    • Doors: Six Panel, Sliding Glass
    • Windows: Double Pane Windows, Insulated Windows, Screens, Vinyl Clad
    • Has basement: No
    • Has fireplace: No
    • Common walls with other units/homes: 1 Common Wall
    Interior area
    • Total structure area: 1,127
    • Total interior livable area: 1,127 sqft
    • Finished area above ground: 1,127
    • Finished area below ground: 0

    Property

    Parking
    • Total spaces: 2
    • Parking features: Garage Faces Rear, Garage Door Opener, Inside Entrance, Asphalt, Driveway, Attached
    • Attached garage spaces: 1
    • Uncovered spaces: 1
    Accessibility
    • Accessibility features: Other
    Features
    • Levels: One
    • Stories: 1
    • Patio & porch: Enclosed, Porch, Roof, Screened
    • Exterior features: Lighting
    • Pool features: Community
    • Has view: Yes
    • View description: Garden
    Lot
    • Features: Landscaped
    Details
    • Additional structures: Above Grade, Below Grade
    • Parcel number: 33015.0084.083902B
    • Zoning: RC
    • Zoning description: Res: Condo
    • Special conditions: Standard

    Construction

    Type & style
    • Home type: Condo
    • Architectural style: Contemporary
    • Property subtype: Condominium
    • Attached to another structure: Yes
    Materials
    • Frame, Shake Siding, Stone, Vinyl Siding
    • Foundation: Other
    • Roof: Architectural Shingle
    Condition
    • New construction: No
    • Year built: 2006

    Utilities & green energy

    • Electric: Other
    • Sewer: Public Sewer
    • Water: Public

    Community & HOA

    Community
    • Features: Pool
    • Security: Carbon Monoxide Detector(s), Main Entrance Lock, Smoke Detector(s), Fire Sprinkler System
    • Condo and coop fee: $109 monthly
    • Subdivision: Hearthstone Manor
    HOA
    • Has HOA: Yes
    • Amenities included: Common Grounds, Pool
    • Services included: Common Area Maintenance
    • HOA fee: $55 monthly
    Location
    • Region: Milford

    Financial & listing details

    • Price per square foot: $209/sqft
    • Annual tax amount: $786
    • Date on market: 4/14/2022
    • Listing agreement: Exclusive Right To Sell
    • Ownership: Condominium

    Price history

    DateEventPrice
    5/13/2022Sold$225,000+2.3%$200/sqft
    Source: Bright MLS #DESU2020012 Report a problem
    5/6/2022Pending sale$219,900$195/sqft
    Source: Bright MLS #DESU2020012 Report a problem
    4/19/2022Contingent$219,900$195/sqft
    Source: Bright MLS #DESU2020012 Report a problem
    4/14/2022Listed for sale$219,900$195/sqft
    Source: Bright MLS #DESU2020012 Report a problem

    Public tax history

    Tax history is unavailable.

    Neighborhood: 19963

    Nearby schools

    GreatSchools rating
    Schools provided by the listing agent
    • Elementary: Lulu M. Ross
    • Middle: Milford Central Academy
    • High: Milford
    • District: Milford

    Source: Bright MLS. This data may not be complete. We recommend contacting the local school district to confirm school assignments for this home.

    Get pre-qualified for a loan
    At Zillow Home Loans, we can pre-qualify you in as little as 5 minutes with no impact to your credit score.

    An equal housing lender. NMLS #10287.

    Sell for more on Zillow
    Get a Zillow Showcase℠ listing at no additional cost and you could sell for .
    $235,900
    2% more
    +$4,718
    With Zillow Showcase(estimated)
    $240,618