Welcome to your new home! Third floor, 3 bedroom unit is spacious and homey. The open floor plan allows you to view the kitchen, living room and eating area as you enter the unit. The bar level counter offers seating by the kitchen while entertaining guests. The kitchen has ample counter space. Off the living room you can enter any of the three large bedrooms. You can also access the screened in porch and enjoy the weather. The master bedroom has a walk in closet with custom made shelves. The master bathroom has a soaker tub and separate shower. You are also able to able to enjoy the screened in porch from the master bedroom. The other two bedrooms are set apart from the master. One guest bedroom has custom made shelving in the closet. A separated laundry room houses the washer and dryer with multiples shelves for storage. This unit is located in the sought after community of Hearthstone Manor.
Sold for $236,750
$236,750
3903 Fullerton Ct #3910J, Milford, DE 19963
3beds
1,043sqft
Condominium
Built in 2006
-- sqft lot
$239,200 Zestimate®
$227/sqft
$1,787 Estimated rent
Home value
$239,200
$227,000 - $251,000
$1,787/mo
Zestimate® history
Owner options
List your home for rent
$1,787/mo
Rent Zestimate®
Find your next renter with Zillow Rental Manager. Plus, with online applications, you can quickly screen prospective tenants – for free.
$1,787/mo
Rent Zestimate®
Refinance and save
$1,536/mo
Est. payment
Refinancing to a lower rate could help reduce your monthly payments and save thousands over the life of the loan.
$1,536/mo
Est. payment
Explore your selling options
Work with a Zillow partner agent
Leverage their expertise and Zillow's premium Showcase listings to get your home seen by more buyers.
Get startedList with your own agent
Get your home in front of millions of buyers by listing it on Zillow.
Learn how to do itSell it yourself
Take full control of how buyers see your home on Zillow by listing For Sale by Owner (FSBO).
List your homeWhat's special
Zillow last checked:
Listing updated:
Listed by:
David Barish 302-465-4444,
Delaware Valley Realtors
Bought with:
Alexandra Atsidis, RS0037572
Empower Real Estate, LLC
Source: Bright MLS,MLS#: DESU2063352
Facts & features
Interior
Bedrooms & bathrooms
- Bedrooms: 3
- Bathrooms: 2
- Full bathrooms: 2
- Main level bathrooms: 2
- Main level bedrooms: 3
Basement
- Area: 0
Heating
- Central, Natural Gas
Cooling
- Central Air, Electric
Appliances
- Included: Microwave, Cooktop, Dishwasher, Disposal, Exhaust Fan, Double Oven, Water Conditioner - Owned, Water Heater, Gas Water Heater
- Laundry: Washer In Unit, Dryer In Unit, In Unit
Features
- Ceiling Fan(s), Open Floorplan, Recessed Lighting, Walk-In Closet(s), Vaulted Ceiling(s)
- Flooring: Carpet
- Basement: Partial
- Has fireplace: No
- Common walls with other units/homes: 1 Common Wall,No One Above
Interior area
- Total structure area: 1,043
- Total interior livable area: 1,043 sqft
- Finished area above ground: 1,043
- Finished area below ground: 0
Property
Parking
- Total spaces: 2
- Parking features: Parking Lot
Accessibility
- Accessibility features: None
Features
- Levels: One
- Stories: 1
- Patio & porch: Screened
- Exterior features: Street Lights, Balcony
- Pool features: Community
Details
- Additional structures: Above Grade, Below Grade
- Parcel number: 33015.0084.083910J
- Zoning: TN
- Special conditions: Standard
Construction
Type & style
- Home type: Condo
- Property subtype: Condominium
- Attached to another structure: Yes
Materials
- Frame, Aluminum Siding
- Roof: Shingle
Condition
- New construction: No
- Year built: 2006
Utilities & green energy
- Sewer: Public Sewer
- Water: Public
- Utilities for property: Electricity Available, Natural Gas Available, Cable
Community & HOA
Community
- Features: Pool
- Security: Carbon Monoxide Detector(s), Smoke Detector(s)
- Condo and coop fee: $272 quarterly
- Subdivision: Hearthstone Manor
HOA
- Has HOA: Yes
- Amenities included: Pool, Clubhouse, Elevator(s)
- Services included: Common Area Maintenance, Snow Removal
- HOA fee: $175 quarterly
- HOA name: SEASCAPE PROPERTY MANAGEMENT
Location
- Region: Milford
Financial & listing details
- Price per square foot: $227/sqft
- Annual tax amount: $588
- Date on market: 6/3/2024
- Listing agreement: Exclusive Right To Sell
- Listing terms: Conventional,FHA,VA Loan,Cash
- Ownership: Condominium
Price history
| Date | Event | Price |
|---|---|---|
| 8/16/2024 | Sold | $236,750-1.4%$227/sqft |
Source:  Bright MLS #DESU2063352 Report a problem Bright MLS #DESU2063352 Report a problem | ||
| 7/18/2024 | Pending sale | $240,000$230/sqft |
Source: Bright MLS #DESU2063352 Report a problem | ||
| 6/3/2024 | Listed for sale | $240,000+56.4%$230/sqft |
Source: Bright MLS #DESU2063352 Report a problem | ||
| 7/10/2020 | Sold | $153,500-4%$147/sqft |
Source: Agent Provided Report a problem | ||
| 4/28/2020 | Price change | $159,900-3.1%$153/sqft |
Source: RE/MAX Horizons Inc #DESU152772 Report a problem | ||
| 12/16/2019 | Listed for sale | $165,000$158/sqft |
Source: RE/MAX Horizons Inc #DESU152772 Report a problem | ||
Public tax history
Tax history is unavailable.
Neighborhood: 19963
Nearby homes
- $230,4002 bd2 ba1.1k sqft3901 Fullerton Ct #B, Milford, DE 19963Off Market

- $223,1002 bd-- ba1k sqft3901 Fullerton Ct #A, Milford, DE 19963Off Market
- $240,6002 bd2 ba1.1k sqft3901 Fullerton Ct, Milford, DE 19963Off Market
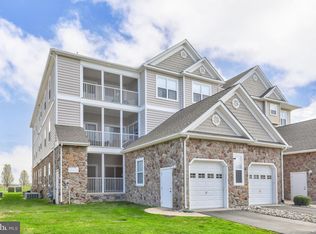
- $220,5002 bd2 ba1.1k sqft3902E Fullerton Ct, Milford, DE 19963Off Market
- $257,3003 bd-- ba1.3k sqft3903 N Sagamore Dr, Milford, DE 19963Off Market
- $222,9002 bd2 ba1k sqft4101C Fullerton Ct, Milford, DE 19963Off Market
- $247,0002 bd-- ba1.2k sqft4101 Fullerton Ct #D, Milford, DE 19963Off Market
- $--2 bd2 ba1k sqft4001A Fullerton Ct, Milford, DE 19963Off Market
Nearby schools
GreatSchools rating
- NAMorris (Evelyn I.) Early ChildhoodGrades: PK-KDistance: 1.4 mi
- 3/10Milford Central AcademyGrades: 6-8Distance: 3.3 mi
- 5/10Milford Senior High SchoolGrades: 9-12Distance: 3.2 mi
Schools provided by the listing agent
- District: Milford
Source: Bright MLS. This data may not be complete. We recommend contacting the local school district to confirm school assignments for this home.


Get pre-qualified for a loan
At Zillow Home Loans, we can pre-qualify you in as little as 5 minutes with no impact to your credit score.An equal housing lender. NMLS #10287.
Sell for more on Zillow
Get a Zillow Showcase℠ listing at no additional cost and you could sell for .
$239,200
2% more
+$4,784
With Zillow Showcase(estimated)
$243,984
- Delaware
- Sussex County
- Milford
- 19963
- 3903 Fullerton Ct Unit 3910J
Nearby cities
Nearby zip codes
Other Milford Topics
