2-Story Home with Loft, Primary Suite & Chef's Kitchen
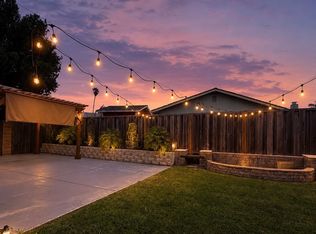
Welcome to this thoughtfully designed 2-story, 3-bedroom + loft, 2.5-bathroom home with premium finishes throughout. The home features a large front porch, an oversized side patio, gated grill entries, and a garage-side driveway with stamped concrete for added privacy and convenience.
The primary suite offers soaring ceilings, floor-to-ceiling windows, plush carpeting, dual walk-in closets, and a spa-like bathroom with a soaking tub.
The chef-inspired kitchen includes an oversized quartz island, quartz countertops, a 36-inch Whirlpool gas cooktop, and separate Whirlpool microwave and oven. It opens to the living area and provides direct access to the finished garage for convenient grocery unloading.
The first level features hardwood flooring and an open layout ideal for entertaining and everyday living. The versatile upstairs loft can serve as a home office, playroom, media area, or study.
Prime Location & Convenience
Highly rated schools nearby
Safeway, Apni Mandi, and numerous restaurants just minutes away
Lake Elizabeth approximately 10 minutes away on foot
Easy access to Warm Springs BART, I-880, and I-680
Bus stop conveniently located right outside the community
Family-friendly community with a children's play area
Rental Includes
Owner pays: Sewer and monthly professional house cleaning ($250/month value)
Tenant pays: All other utilities
Enjoy a spacious, modern home with premium finishes, abundant natural light, private outdoor spaces, and convenient access to schools, shopping, transportation, and recreation.
Rent includes sewer and monthly professional cleaning service. Tenant is responsible for all other utilities. Minimum 1-year lease required. Smoking is not permitted inside the property or in any community common areas. First month's rent and a one-month security deposit are due at lease signing.
Townhouse for rent
Accepts Zillow applications
$4,500/moFees may apply
3901 Gladiolus Cmn, Fremont, CA 94538
3beds
1,713sqft
Price may not include required fees and charges. Price shown reflects the lease term provided. Learn more|
Townhouse
Available now
No pets
Air conditioner, central air
In unit laundry
Attached garage parking
Central, forced air
What's special
Large front porchChef-inspired kitchenAbundant natural lightPremium finishes throughoutDual walk-in closetsQuartz countertopsFloor-to-ceiling windows
- 2 days |
- -- |
- -- |
Zillow last checked:
Listing updated:
Travel times
Facts & features
Interior
Bedrooms & bathrooms
- Bedrooms: 3
- Bathrooms: 3
- Full bathrooms: 3
Heating
- Central, Forced Air
Cooling
- Air Conditioner, Central Air
Appliances
- Included: Dishwasher, Dryer, Microwave Oven, Oven, Refrigerator, Washer
- Laundry: In Unit
Features
- Flooring: Carpet, Hardwood
Interior area
- Total interior livable area: 1,713 sqft
Property
Parking
- Parking features: Attached, Garage
- Has attached garage: Yes
- Details: Contact manager
Features
- Patio & porch: Patio
Details
- Additional structures: Garage(s)
- Parcel number: 525168938
Construction
Type & style
- Home type: Townhouse
- Property subtype: Townhouse
Utilities & green energy
- Utilities for property: Sewage
Building
Management
- Pets allowed: No
Community & HOA
Location
- Region: Fremont
Financial & listing details
- Lease term: 1 Year
Nearby apartments for rent
Price history
| Date | Event | Price |
|---|---|---|
| 9/2/2026 | Listed for rent | $4,500$3/sqft |
Source: Zillow Rentals Report a problem | ||
| 8/29/2019 | Sold | $966,770$564/sqft |
Source: Agent Provided Report a problem | ||
Neighborhood: Irvington
Nearby schools
GreatSchools rating
- 9/10J. Haley Durham Elementary SchoolGrades: K-5Distance: 0.5 mi
- 8/10G. M. Walters Middle SchoolGrades: 6-8Distance: 1.1 mi
- 7/10John F. Kennedy High SchoolGrades: 9-12Distance: 1.4 mi
Similar homes for rent


There are 2 available units in this apartment building