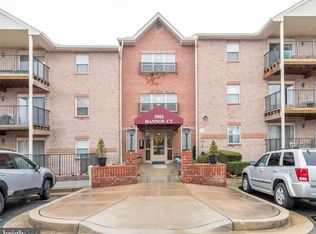
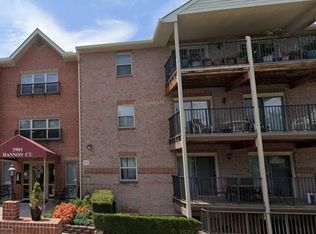
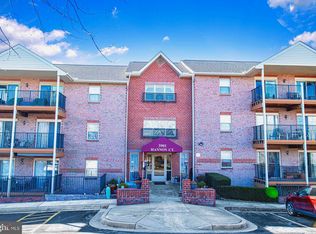
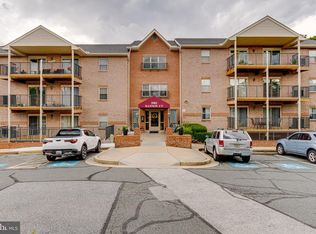
***PRIVATE WOODED VIEWS*** Rarely available rear condominium available in popular Silver Ridge Community. This property features 3 Bedrooms, 2 Full Baths, Eat-In Kitchen, Separate Dining Room, and so much more. Say "See you later" to stairs, and "so long" to the elevator. This unit is located just down the hall upon entering the secured main entrance. This property is truly your serene retreat! Embrace the tranquility of nature with all-encompassing wooded views, inviting you to unwind and reconnect with the outdoors from the comfort of your own home. Step outside onto the spacious deck, where morning coffees and evening gatherings become cherished rituals against the backdrop of lush greenery. Conveniences outside the home are just a couple minutes away. Whether shopping, transportation, dining, or leisure, you are a short drive and even walk away. This property is move in ready, yet still leaves some room for you to customize make it your own. Seize the chance to make this peaceful haven your own, where every day feels like a retreat amidst the beauty of nature. Don't miss out on the chance to call this place home!
Sold for $255,000
$255,000
3901 Hannon Ct APT 1C, Nottingham, MD 21236
3beds
1,468sqft
Condominium
Built in 1996
-- sqft lot
$285,500 Zestimate®
$174/sqft
$2,103 Estimated rent
Home value
$285,500
$271,000 - $300,000
$2,103/mo
Zestimate® history
Owner options
List your home for rent
$2,103/mo
Rent Zestimate®
Find your next renter with Zillow Rental Manager. Plus, with online applications, you can quickly screen prospective tenants – for free.
$2,103/mo
Rent Zestimate®
Refinance and save
$1,587/mo
Est. payment
Refinancing to a lower rate could help reduce your monthly payments and save thousands over the life of the loan.
$1,587/mo
Est. payment
Explore your selling options
Work with a Zillow partner agent
Leverage their expertise and Zillow's premium Showcase listings to get your home seen by more buyers.
Get startedList with your own agent
Get your home in front of millions of buyers by listing it on Zillow.
Learn how to do itSell it yourself
Take full control of how buyers see your home on Zillow by listing For Sale by Owner (FSBO).
List your homeWhat's special
Private wooded viewsSpacious deckSeparate dining room
Zillow last checked:
Listing updated:
Listed by:
Brian Magill 410-215-0669,
Weichert Realtors - Magill Generations
Bought with:
Karen Harms, 661026
Cummings & Co. Realtors
Source: Bright MLS,MLS#: MDBC2095022
Facts & features
Interior
Bedrooms & bathrooms
- Bedrooms: 3
- Bathrooms: 2
- Full bathrooms: 2
- Main level bathrooms: 2
- Main level bedrooms: 3
Basement
- Area: 0
Heating
- Forced Air, Electric
Cooling
- Central Air, Electric
Appliances
- Included: Microwave, Dishwasher, Dryer, Oven/Range - Electric, Refrigerator, Washer, Water Heater, Electric Water Heater
- Laundry: Main Level, Washer In Unit, Dryer In Unit, In Unit
Features
- Breakfast Area, Chair Railings, Combination Dining/Living, Crown Molding, Dining Area, Entry Level Bedroom, Floor Plan - Traditional, Formal/Separate Dining Room, Eat-in Kitchen, Kitchen - Table Space, Bathroom - Stall Shower, Bathroom - Tub Shower, Walk-In Closet(s), Dry Wall
- Flooring: Carpet
- Doors: Sliding Glass
- Windows: Screens, Window Treatments
- Has basement: No
- Has fireplace: No
Interior area
- Total structure area: 1,468
- Total interior livable area: 1,468 sqft
- Finished area above ground: 1,468
- Finished area below ground: 0
Property
Parking
- Parking features: Unassigned, Parking Lot
Accessibility
- Accessibility features: Doors - Swing In, Grip-Accessible Features, Accessible Entrance, No Stairs, Accessible Approach with Ramp
Features
- Levels: One
- Stories: 1
- Patio & porch: Deck
- Exterior features: Sidewalks, Street Lights, Balcony
- Pool features: None
Details
- Additional structures: Above Grade, Below Grade
- Parcel number: 04112200023791
- Zoning: RAE 1
- Special conditions: Standard
Construction
Type & style
- Home type: Condo
- Architectural style: Traditional
- Property subtype: Condominium
- Attached to another structure: Yes
Materials
- Brick
Condition
- New construction: No
- Year built: 1996
Utilities & green energy
- Sewer: Public Sewer
- Water: Public
- Utilities for property: Cable Connected, Phone, Phone Connected
Community & neighborhood
Security
- Security features: Main Entrance Lock, Fire Sprinkler System
Location
- Region: Nottingham
- Subdivision: Silver Ridge
HOA & financial
HOA
- Has HOA: No
- Amenities included: Common Grounds, Elevator(s)
- Services included: Common Area Maintenance, Maintenance Structure, Insurance, Lawn Care Front, Lawn Care Rear, Lawn Care Side, Maintenance Grounds, Management, Reserve Funds, Sewer, Snow Removal, Trash, Water
- Association name: Silver Ridge Condominiums At Silver Spring Station
Other fees
- Condo and coop fee: $340 monthly
Other
Other facts
- Listing agreement: Exclusive Right To Sell
- Ownership: Condominium
Price history
| Date | Event | Price |
|---|---|---|
| 6/6/2024 | Sold | $255,000$174/sqft |
Source:  Bright MLS #MDBC2095022 Report a problem Bright MLS #MDBC2095022 Report a problem | ||
| 5/3/2024 | Contingent | $255,000$174/sqft |
Source: Bright MLS #MDBC2095022 Report a problem | ||
| 5/1/2024 | Listed for sale | $255,000$174/sqft |
Source: Bright MLS #MDBC2095022 Report a problem | ||
| 9/4/2007 | Sold | $255,000+112.5%$174/sqft |
Source: Public Record Report a problem | ||
| 8/11/1995 | Sold | $120,015$82/sqft |
Source: Public Record Report a problem | ||
Public tax history
| Year | Property taxes | Tax assessment |
|---|---|---|
| 2025 | $3,788 +60.8% | $214,667 +10.5% |
| 2024 | $2,355 +11.7% | $194,333 +11.7% |
| 2023 | $2,109 +2.2% | $174,000 |
| 2022 | $2,064 +2.2% | $174,000 +4.4% |
| 2021 | $2,020 +2.2% | $166,667 +2.2% |
| 2020 | $1,976 +1.7% | $163,000 |
| 2019 | $1,943 +1.7% | $163,000 +3.4% |
| 2018 | $1,911 +1.7% | $157,667 +1.7% |
| 2017 | $1,879 -39.9% | $155,000 |
| 2016 | $3,128 | $155,000 |
| 2015 | $3,128 | $155,000 -1.3% |
| 2014 | $3,128 | $157,000 |
| 2013 | -- | $157,000 |
| 2012 | -- | $157,000 -25.2% |
| 2011 | -- | $210,000 |
| 2010 | -- | $210,000 |
| 2009 | -- | $210,000 |
| 2008 | -- | $210,000 +12.6% |
| 2007 | -- | $186,450 +14.5% |
| 2006 | -- | $162,900 +16.9% |
| 2005 | -- | $139,350 +3.5% |
| 2004 | -- | $134,672 +3.6% |
| 2003 | -- | $129,996 +3.7% |
| 2002 | -- | $125,320 +4.7% |
| 2001 | -- | $119,746 |
Find assessor info on the county website
Neighborhood: 21236
Nearby schools
GreatSchools rating
- 9/10Perry Hall Elementary SchoolGrades: PK-5Distance: 0.4 mi
- 5/10Perry Hall Middle SchoolGrades: 6-8Distance: 0.3 mi
- 5/10Perry Hall High SchoolGrades: 9-12Distance: 0.6 mi
Schools provided by the listing agent
- Elementary: Perry Hall
- Middle: Perry Hall
- High: Perry Hall
- District: Baltimore County Public Schools
Source: Bright MLS. This data may not be complete. We recommend contacting the local school district to confirm school assignments for this home.
Get a cash offer in 3 minutes
Find out how much your home could sell for in as little as 3 minutes with a no-obligation cash offer.
Estimated market value
$285,500
Get a cash offer in 3 minutes
Find out how much your home could sell for in as little as 3 minutes with a no-obligation cash offer.
Estimated market value
$285,500
- Maryland
- Baltimore County
- Nottingham
- 21236
- 3901 Hannon Ct Apartment 1C
Nearby cities
Nearby zip codes
Other Nottingham Topics
