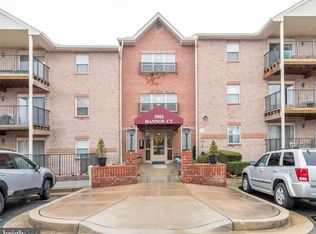
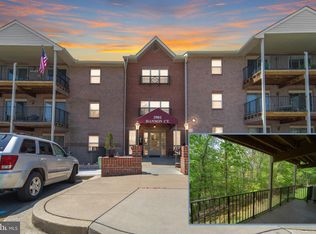
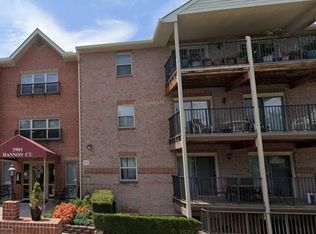
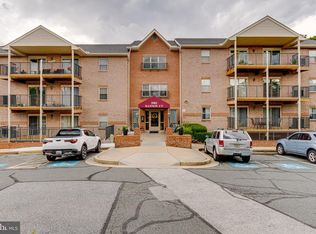
Welcome to this spacious, beautifully maintained 3-bedroom, 2-bath condo located on the main level of an elevator-access, fully accessible building with a secured front entrance and callbox. The community offers ample parking and a convenient location close to shopping, dining, and everyday conveniences. Step into a lighted foyer with a welcoming coat closet and neutral décor throughout. Manufactured wood flooring flows through the main living areas, including the dining room accented by a chandelier and the spacious living room with a sliding glass door to the large balcony space. The eat-in kitchen features vinyl tile flooring, white cabinetry, tiled backsplash, stainless steel appliances, and table space, along with an additional slider leading to the balcony—perfect for enjoying the peaceful, wooded view. A central hallway offers a laundry room, linen closet, and additional storage. Bedrooms two and three each include single windows and walk-in closets. The hall full bath features a tub/shower combination and oak vanity. The primary suite boasts double windows, a walk-in closet, and a private en suite bath complete with an oak vanity with seating area, raised-height toilet, and a walk-in shower with glass doors and a new shower surround with a built in seat. Relax on the newly refinished balcony backing to woods, offering privacy and a tranquil setting. Recent updates include windows and sliding doors (2021), hot water heater (2020), balcony improvements, and HVAC (2014). This move-in-ready condo combines comfort, accessibility, functionality, and a prime location—don’t miss it! Please note this condo is NOT FHA approved.
Sold for $285,000
$285,000
3901 Hannon Ct APT 1G, Baltimore, MD 21236
3beds
1,463sqft
Condominium
Built in 1995
-- sqft lot
$288,200 Zestimate®
$195/sqft
$2,078 Estimated rent
Home value
$288,200
$265,000 - $314,000
$2,078/mo
Zestimate® history
Owner options
List your home for rent
$2,078/mo
Rent Zestimate®
Find your next renter with Zillow Rental Manager. Plus, with online applications, you can quickly screen prospective tenants – for free.
$2,078/mo
Rent Zestimate®
Refinance and save
$1,774/mo
Est. payment
Refinancing to a lower rate could help reduce your monthly payments and save thousands over the life of the loan.
$1,774/mo
Est. payment
Explore your selling options
Work with a Zillow partner agent
Leverage their expertise and Zillow's premium Showcase listings to get your home seen by more buyers.
Get startedList with your own agent
Get your home in front of millions of buyers by listing it on Zillow.
Learn how to do itSell it yourself
Take full control of how buyers see your home on Zillow by listing For Sale by Owner (FSBO).
List your homeWhat's special
Zillow last checked:
Listing updated:
Listed by:
Niki Biggs 410-790-7079,
Compass Home Group, LLC
Bought with:
Antonio Simpson, SP40003416
Keller Williams Flagship
Amy Jackson Simpson, 671089
Keller Williams Flagship
Source: Bright MLS,MLS#: MDBC2150296
Facts & features
Interior
Bedrooms & bathrooms
- Bedrooms: 3
- Bathrooms: 2
- Full bathrooms: 2
- Main level bathrooms: 2
- Main level bedrooms: 3
Primary bedroom
- Features: Attached Bathroom, Flooring - Engineered Wood, Walk-In Closet(s)
- Level: Main
Bedroom 2
- Features: Flooring - Engineered Wood, Walk-In Closet(s)
- Level: Main
Bedroom 3
- Features: Flooring - Engineered Wood, Walk-In Closet(s)
- Level: Main
Primary bathroom
- Features: Bathroom - Walk-In Shower, Flooring - Luxury Vinyl Plank
- Level: Main
Bathroom 2
- Features: Bathroom - Tub Shower, Flooring - Ceramic Tile
- Level: Main
Dining room
- Features: Flooring - Engineered Wood, Lighting - Ceiling
- Level: Main
Foyer
- Features: Flooring - Engineered Wood, Lighting - Ceiling
- Level: Main
Kitchen
- Features: Ceiling Fan(s), Lighting - Ceiling, Balcony Access, Flooring - Luxury Vinyl Plank, Eat-in Kitchen, Kitchen - Electric Cooking
- Level: Main
Laundry
- Level: Main
Living room
- Features: Flooring - Engineered Wood, Balcony Access
- Level: Main
Heating
- Forced Air, Electric
Cooling
- Central Air, Electric
Appliances
- Included: Disposal, Dishwasher, Dryer, Exhaust Fan, Ice Maker, Microwave, Stainless Steel Appliance(s), Cooktop, Washer, Water Heater, Electric Water Heater
- Laundry: Dryer In Unit, Washer In Unit, Laundry Room, In Unit
Features
- Bathroom - Tub Shower, Bathroom - Walk-In Shower, Elevator, Pantry, Primary Bath(s), Walk-In Closet(s), Dining Area, Eat-in Kitchen
- Flooring: Wood
- Doors: Sliding Glass
- Windows: Screens
- Has basement: No
- Has fireplace: No
Interior area
- Total structure area: 1,463
- Total interior livable area: 1,463 sqft
- Finished area above ground: 1,463
- Finished area below ground: 0
Property
Parking
- Parking features: Handicap Parking, Lighted, Parking Lot
Accessibility
- Accessibility features: Accessible Elevator Installed
Features
- Levels: Three
- Stories: 3
- Exterior features: Lighting, Sidewalks, Balcony
- Pool features: None
- Has view: Yes
- View description: Trees/Woods
Lot
- Size: 1,463 sqft
- Features: Backs to Trees
Details
- Additional structures: Above Grade, Below Grade
- Parcel number: 04112200023795
- Zoning: R
- Special conditions: Standard
- Other equipment: Intercom
Construction
Type & style
- Home type: Condo
- Property subtype: Condominium
- Attached to another structure: Yes
Materials
- Brick
- Foundation: Brick/Mortar
Condition
- New construction: No
- Year built: 1995
Utilities & green energy
- Sewer: Public Sewer
- Water: Public
- Utilities for property: Cable Available, Electricity Available, Phone Available, Sewer Available, Water Available
Community & neighborhood
Security
- Security features: Main Entrance Lock, Fire Alarm, Smoke Detector(s)
Location
- Region: Baltimore
- Subdivision: Silver Ridge
HOA & financial
Other fees
- Condo and coop fee: $450 monthly
Other
Other facts
- Listing agreement: Exclusive Right To Sell
- Ownership: Fee Simple
Price history
| Date | Event | Price |
|---|---|---|
| 3/2/2026 | Sold | $285,000$195/sqft |
Source:  Bright MLS #MDBC2150296 Report a problem Bright MLS #MDBC2150296 Report a problem | ||
| 1/28/2026 | Contingent | $285,000$195/sqft |
Source: Bright MLS #MDBC2150296 Report a problem | ||
| 1/22/2026 | Listed for sale | $285,000+62.9%$195/sqft |
Source: Bright MLS #MDBC2150296 Report a problem | ||
| 8/31/2017 | Sold | $175,000+25%$120/sqft |
Source: Public Record Report a problem | ||
| 5/9/2000 | Sold | $140,000+19.8%$96/sqft |
Source: Public Record Report a problem | ||
| 8/11/1995 | Sold | $116,900$80/sqft |
Source: Public Record Report a problem | ||
Public tax history
| Year | Property taxes | Tax assessment |
|---|---|---|
| 2025 | $3,788 +60.8% | $214,667 +10.5% |
| 2024 | $2,355 +11.7% | $194,333 +11.7% |
| 2023 | $2,109 +2.2% | $174,000 |
| 2022 | $2,064 +2.2% | $174,000 +4.4% |
| 2021 | $2,020 +2.2% | $166,667 +2.2% |
| 2020 | $1,976 +1.7% | $163,000 |
| 2019 | $1,943 +1.7% | $163,000 +3.4% |
| 2018 | $1,911 +1.7% | $157,667 +1.7% |
| 2017 | $1,879 -31.8% | $155,000 |
| 2016 | $2,754 | $155,000 |
| 2015 | $2,754 | $155,000 -1.3% |
| 2014 | $2,754 | $157,000 |
| 2013 | -- | $157,000 |
| 2012 | -- | $157,000 -25.2% |
| 2011 | -- | $210,000 |
| 2010 | -- | $210,000 |
| 2009 | -- | $210,000 |
| 2008 | -- | $210,000 +12.6% |
| 2007 | -- | $186,450 +14.5% |
| 2006 | -- | $162,900 +16.9% |
| 2005 | -- | $139,350 +3.5% |
| 2004 | -- | $134,672 +3.6% |
| 2003 | -- | $129,996 +3.7% |
| 2002 | -- | $125,320 +4.7% |
| 2001 | -- | $119,746 |
Find assessor info on the county website
Neighborhood: 21236
Nearby schools
GreatSchools rating
- 9/10Perry Hall Elementary SchoolGrades: PK-5Distance: 0.4 mi
- 5/10Perry Hall Middle SchoolGrades: 6-8Distance: 0.3 mi
- 5/10Perry Hall High SchoolGrades: 9-12Distance: 0.6 mi
Schools provided by the listing agent
- District: Baltimore County Public Schools
Source: Bright MLS. This data may not be complete. We recommend contacting the local school district to confirm school assignments for this home.
Get a cash offer in 3 minutes
Find out how much your home could sell for in as little as 3 minutes with a no-obligation cash offer.
Estimated market value
$288,200
Get a cash offer in 3 minutes
Find out how much your home could sell for in as little as 3 minutes with a no-obligation cash offer.
Estimated market value
$288,200
- Maryland
- Baltimore County
- Nottingham
- 21236
- 3901 Hannon Ct Apartment 1G
Nearby cities
Nearby zip codes
Other Nottingham Topics
