Welcome home to this beautifully updated 2-bedroom, 2-bath home situated on a desirable corner lot in a welcoming senior community. The spacious floor plan features a separate family room, living room, and dining area, offering plenty of room to relax and entertain. Enjoy updated dual-pane windows, beautiful hard-surface flooring, and an updated kitchen featuring butcher-block countertops, stylish backsplash, a gas stove, and built-in microwave. Additional features include an inside laundry room, covered patio, covered parking, and a convenient storage shed. Residents enjoy outstanding community amenities including a swimming pool, clubhouse with a full kitchen, library, pool table, and a variety of social activities. This move-in-ready home offers comfort, style, and an active lifestyle all in one!
Active
$92,000
3901 Lake Rd #76, West Sacramento, CA 95691
2beds
1,152sqft
Double Wide, Manufactured Home
Built in 1978
-- sqft lot
$-- Zestimate®
$80/sqft
$-- HOA
What's special
Covered parkingDesirable corner lotSpacious floor planBeautiful hard-surface flooringStylish backsplashCovered patioGas stove
- 69 days
- 163
- 9
Zillow last checked:
Listing updated:
Listed by:
Debbie Bair DRE #01291148 916-802-8447,
Windermere Signature Properties West Sac.
Source: MetroList Services of CA,MLS#: 226098154Originating MLS: MetroList Services, Inc.
Facts & features
Interior
Bedrooms & bathrooms
- Bedrooms: 2
- Bathrooms: 2
- Full bathrooms: 2
Dining room
- Features: Dining/Family Combo
Heating
- Central
Cooling
- Ceiling Fan(s), Central Air
Appliances
- Included: Free-Standing Gas Range, Gas Water Heater, Microwave, Free-Standing Gas Oven
- Laundry: Electric Dryer Hookup, Hookups Only, Inside Room
Features
- Flooring: Laminate
- Has fireplace: No
Interior area
- Total interior livable area: 1,152 sqft
Property
Parking
- Total spaces: 2
- Parking features: Guest, No Garage
- Carport spaces: 1
- Uncovered spaces: 1
Features
- Patio & porch: Porch Awning
- Exterior features: Carport Awning
- Park: Valhalla Mobile Home Community
Lot
- Features: Corner Lot
Details
- Additional structures: Shed(s)
- Special conditions: Standard
Construction
Type & style
- Home type: MobileManufactured
- Property subtype: Double Wide, Manufactured Home
Materials
- Vinyl Siding
- Foundation: Pillar/Post/Pier
- Roof: Metal
Condition
- Year built: 1978
Utilities & green energy
- Electric: 220 Volts in Laundry
- Sewer: Private Sewer
- Water: Private
- Utilities for property: Cable Available, Electric, Public, Gas Plumbed, Natural Gas Connected
Community & HOA
Community
- Senior community: Yes
Location
- Region: West Sacramento
Financial & listing details
- Price per square foot: $80/sqft
- Price range: $92K - $92K
- Date on market: 8/4/2026
Estimated market value
Not available
Estimated sales range
Not available
Not available
Price history
| Date | Event | Price |
|---|---|---|
| 8/4/2026 | Listed for sale | $92,000-3.2%$80/sqft |
Source: MetroList Services of CA #226098154 Report a problem | ||
| 8/3/2026 | Listing removed | $94,999$82/sqft |
Source: eXp Realty #226030922 Report a problem | ||
| 7/12/2026 | Price change | $94,999-5%$82/sqft |
Source: eXp Realty #226030922 Report a problem | ||
| 6/23/2026 | Price change | $99,990-10.7%$87/sqft |
Source: MetroList Services of CA #226030922 Report a problem | ||
| 6/7/2026 | Price change | $112,000-2.6%$97/sqft |
Source: MetroList Services of CA #226030922 Report a problem | ||
| 5/5/2026 | Listed for sale | $115,000$100/sqft |
Source: MetroList Services of CA #226030922 Report a problem | ||
| 4/23/2026 | Pending sale | $115,000$100/sqft |
Source: MetroList Services of CA #226030922 Report a problem | ||
| 4/10/2026 | Price change | $115,000-11.5%$100/sqft |
Source: MetroList Services of CA #226030922 Report a problem | ||
| 3/15/2026 | Listed for sale | $130,000+34%$113/sqft |
Source: MetroList Services of CA #226030922 Report a problem | ||
| 8/7/2023 | Sold | $97,000-2.9%$84/sqft |
Source: MetroList Services of CA #223049793 Report a problem | ||
| 7/7/2023 | Pending sale | $99,900$87/sqft |
Source: MetroList Services of CA #223049793 Report a problem | ||
| 6/1/2023 | Listed for sale | $99,900+202.7%$87/sqft |
Source: MetroList Services of CA #223049793 Report a problem | ||
| 11/21/2007 | Sold | $33,000$29/sqft |
Source: MetroList Services of CA #70022296 Report a problem | ||
Public tax history
Tax history is unavailable.
Monthly payment
Climate risks
Neighborhood: PSIP
- $118,8003 bd2 ba1.4k sqft3901 Lake Rd SPACE 193, West Sacramento, CA 95691Off Market
- $125,5003 bd2 ba1.4k sqft3901 Lake Rd SPC 60, West Sacramento, CA 95691Off Market
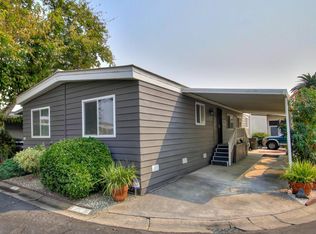
- $146,900-- bd-- ba-- sqft3901 Lake Rd SPACE 167, West Sacramento, CA 95691Off Market
- $148,100-- bd-- ba-- sqft3901 Lake Rd SPACE 216, West Sacramento, CA 95691Off Market
Similar homes
- $98,9002 bd2 ba960 sqft3901 Lake Rd Space 38, West Sacramento, CA 95691For Sale
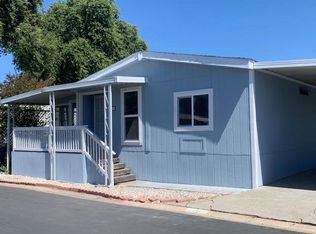 MLS ID #226087921, Debbie Storey. MetroList Services of CA
 - $89,0002 bd2 ba1.3k sqft3901 Lake Rd Space 111, West Sacramento, CA 95691For Sale
 MLS ID #226077199, Jennifer Hanson. MetroList Services of CA
 - $69,5002 bd2 ba960 sqft3901 Lake Rd Spc 230, West Sacramento, CA 95691For Sale
 MLS ID #226114241, Debbie Bair. MetroList Services of CA
 - $119,0002 bd2 ba1.2k sqft3901 Lake Rd Space 55, West Sacramento, CA 95691For Sale
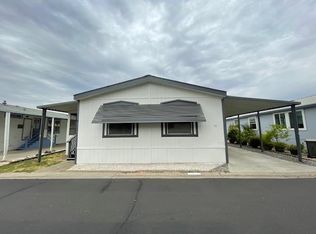 MLS ID #226109073, Jennifer Hanson. MetroList Services of CA
