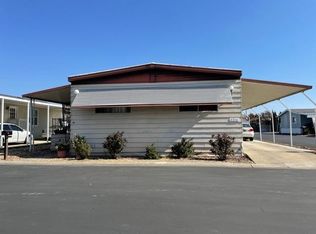
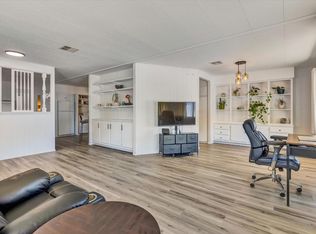
MOBILE HOME A ON CORNER LOT IN STADIUM CLUB ESTATES SR. COMMUNITY FOR 55+. 3 BEDROOM, 2 BATH, DOUBLE WIDE, APPROX 1440 SQ FT. THIS HOME HAS LOTS OF SPACE W/FORMAL LIVING ROOM, FORMAL DINING AREA PLUS A SEPARATE FAMILY ROOM. KITCHEN INCLUDES: DOUBLE STAINLESS SINK, F/S GAS STOVE, DISHWASHER, GARBAGE DISPOSAL & LOTS OF CABINETS & COUNTERSPACE. DINING AREA HAS BUILT IN HUTCH. CEILING FANS THROUGHOUT. LAMINATE, LINO & CARPET FLOORING. MASTER BATH INCLUDES WALK-IN TUB. AN ADD-ON SUN ROOM FOR EXTRA LIVING SPACE OR STORAGE. ENJOY THE OUTDOORS ON THE FRONT PORCH & BEAUTIFUL GARDEN AREA. 2 CAR CARPORT W/RAMP. OUTDOOR SHED & SO MUCH MORE. CLUBHOUSE W/POOL, SPA, EXERCISE ROOM, GAME ROOM, SHUFFLE BOARD, BBQ PITS & MORE. CLOSE TO SHOPPING & TRANSPORTATION.
Active
Price cut: $10K (7/3)
$89,000
4216 Bouquet Way #103, Sacramento, CA 95834
3beds
1,440sqft
Double Wide, Mobile Home
Built in 1973
-- sqft lot
$-- Zestimate®
$62/sqft
$-- HOA
What's special
Outdoor shedFront porchCorner lotSeparate family roomBeautiful garden areaFormal dining areaGarbage disposal
- 114 days |
- 374 |
- 15 |
Zillow last checked:
Listing updated:
Listed by:
Esther Fuentes DRE #01239222 916-628-5616,
Coldwell Banker Realty
Source: MetroList Services of CA,MLS#: 226049489Originating MLS: MetroList Services, Inc.
Facts & features
Interior
Bedrooms & bathrooms
- Bedrooms: 3
- Bathrooms: 2
- Full bathrooms: 2
Dining room
- Features: Dining/Living Combo, Formal Area
Heating
- Central
Cooling
- Ceiling Fan(s), Central Air
Appliances
- Included: Range Hood, Ice Maker, Dishwasher, Microwave
- Laundry: Electric Dryer Hookup, Inside, Inside Room
Features
- Flooring: Carpet, Laminate, Tile, Linoleum, Wood
- Has fireplace: No
Interior area
- Total structure area: 0
- Total interior livable area: 1,440 sqft
Property
Parking
- Parking features: Assigned, Off Street, Attached, Covered, Guest
- Has attached garage: Yes
Features
- Exterior features: Storage
- Park: Stadium Club Estates
Lot
- Features: Close to Clubhouse, Corner Lot, Shape Regular, Landscape Front
Details
- Additional structures: Storage, Shed(s)
- Special conditions: Standard
Construction
Type & style
- Home type: MobileManufactured
- Property subtype: Double Wide, Mobile Home
Materials
- Metal Siding
- Foundation: Pillar/Post/Pier
- Roof: Other
Condition
- Year built: 1973
Utilities & green energy
- Electric: 220 Volts in Laundry
- Sewer: Public Sewer
- Water: Public
- Utilities for property: Individual Electric Meter, Individual Gas Meter
Community & HOA
Community
- Senior community: Yes
Location
- Region: Sacramento
Financial & listing details
- Price per square foot: $62/sqft
- Price range: $89K - $89K
- Date on market: 4/21/2026
- Body type: Mobile
Estimated market value
Not available
Estimated sales range
Not available
$2,845/mo
Price history
| Date | Event | Price |
|---|---|---|
| 7/3/2026 | Price change | $89,000-10.1%$62/sqft |
Source: MetroList Services of CA #226049489 Report a problem | ||
| 4/21/2026 | Listed for sale | $99,000-11.6%$69/sqft |
Source: MetroList Services of CA #226049489 Report a problem | ||
| 4/21/2026 | Listing removed | $112,000$78/sqft |
Source: MetroList Services of CA #225142673 Report a problem | ||
| 3/3/2026 | Price change | $112,000-6.6%$78/sqft |
Source: MetroList Services of CA #225142673 Report a problem | ||
| 11/11/2025 | Listed for sale | $119,900+242.6%$83/sqft |
Source: MetroList Services of CA #225142673 Report a problem | ||
| 9/24/2018 | Sold | $35,000$24/sqft |
Source: MetroList Services of CA #18042538 Report a problem | ||
Public tax history
Tax history is unavailable.
Monthly payment
Climate risks
Neighborhood: Village 2
Nearby schools
GreatSchools rating
- 4/10Paso Verde SchoolGrades: K-8Distance: 1.4 mi
- 7/10Inderkum High SchoolGrades: 9-12Distance: 1.5 mi
- $108,3003 bd2 ba1.4k sqft4216 Bouquet Way, Sacramento, CA 95834Off Market
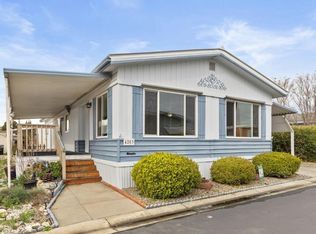
- $117,5002 bd2 ba1.3k sqft4211 Bouquet Way, Sacramento, CA 95834Sold
- $120,0002 bd2 ba1.4k sqft4203 Bouquet Way, Sacramento, CA 95834Sold
- $113,9002 bd2 ba1k sqft4204 Bouquet Way #36, Sacramento, CA 95834Off Market
- $116,8002 bd2 ba1.2k sqft4927 Arbor Dr #3, Sacramento, CA 95834Off Market
- $127,600-- bd-- ba-- sqft4920 Arbor Dr #8, Sacramento, CA 95834Off Market
- $95,0002 bd2 ba1k sqft4922 Arbor Dr #7, Sacramento, CA 95834Off Market
- $---- bd-- ba-- sqft4922 Arbor Dr, Sacramento, CA 95834Off Market
Similar homes
- $89,0002 bd2 ba1.3k sqft4207 Floral Dr Space 63, Sacramento, CA 95834For Sale
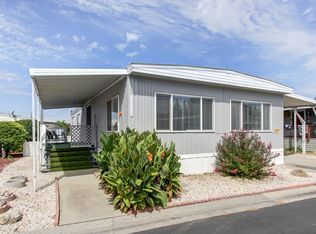 MLS ID #226092884, Stephanie Ferris. MetroList Services of CA
 - $78,5003 bd2 ba960 sqft4858 Brookdale Dr #170, Sacramento, CA 95834For Sale
 MLS ID #226083914, Esther Fuentes. MetroList Services of CA
 - $74,9002 bd2 ba1.4k sqft4911 Arbor Dr #22, Sacramento, CA 95834For Sale
 MLS ID #226031882, Esther Fuentes. MetroList Services of CA
 - $73,0002 bd2 ba1.5k sqft4226 Floral, Sacramento, CA 95834For Sale
 MLS ID #226076207, Sisley Cervantez, Future Real Estate Enterprise. BAREIS
 - $79,9002 bd2 ba720 sqft4202 Floral Dr #67, Sacramento, CA 95834For SaleMLS ID #226063084, Kim Eckert. MetroList Services of CA
- $85,0002 bd2 ba840 sqft3550 Mobile Way, Sacramento, CA 95834For SaleMLS ID #226096348, German Madueno. MetroList Services of CA
- $94,9992 bd1 ba960 sqft4755 Aljo Way #29, Sacramento, CA 95838For SaleMLS ID #226073125, Brandon Campbell. MetroList Services of CA
- $92,0002 bd2 ba1.1k sqft3901 Lake Rd #76, West Sacramento, CA 95691For SaleMLS ID #226098154, Debbie Bair. MetroList Services of CA
- $69,9002 bd2 ba1.1k sqft417 Westacre Rd Space 41, West Sacramento, CA 95691For SaleMLS ID #226093727, Daniel Jerrett. MetroList Services of CA
- $79,9002 bd2 ba840 sqft237 Majestic Ln, Sacramento, CA 95838For SaleMLS ID #226037690, Michelle Nosal. MetroList Services of CA
- $97,5002 bd2 ba1.3k sqft3901 Lake Rd Space 111, West Sacramento, CA 95691For SaleMLS ID #226077199, Jennifer Hanson. MetroList Services of CA
- $75,0003 bd2 ba1.5k sqft5040 Jackson St Space 76, North Highlands, CA 95660For SaleMLS ID #226071247, Jeremiah Taylor. MetroList Services of CA
- $94,9002 bd2 ba870 sqft5808 Eureka Ln #75, Sacramento, CA 95842For SaleMLS ID #226098483, Evelyn Jenkins. MetroList Services of CA
- $75,0002 bd2 ba960 sqft3901 Lake Rd Spc 230, West Sacramento, CA 95691For SaleMLS ID #226084373, Amy Fernandez. MetroList Services of CA
- $90,0002 bd2 ba1.3k sqft3835 Stillman Park Cir, Sacramento, CA 95824For SaleMLS ID #226074395, Anastassia Perez. MetroList Services of CA
- $85,0002 bd1 ba960 sqft3901 Lake Rd #127, West Sacramento, CA 95691For SaleMLS ID #226073558, Michelle Nosal. MetroList Services of CA
- $90,0002 bd2 ba1.2k sqft77012 Lauppe Ln, Citrus Heights, CA 95621For SaleMLS ID #226099657, Will McClure. MetroList Services of CA
- $60,0002 bd1 ba804 sqft69 Kit Rd #69, Sacramento, CA 95838For SaleMLS ID #226097209, Bernie Schultz. MetroList Services of CA
- $94,5002 bd2 ba1.5k sqft8181 Folsom Blvd Spc 161, Sacramento, CA 95826For SaleMLS ID #226082281, Kay Egoian. MetroList Services of CA
- $80,0002 bd2 ba1.4k sqft7631 Pintail Cir, Citrus Heights, CA 95621For SaleMLS ID #226100099, Megan Laherrere. MetroList Services of CA
