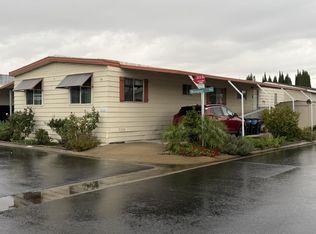
Welcome to Stadium Club Estates, one of Sacramento's most desirable 55+ manufactured home communities. This well-maintained 2-bedroom, 2-bath home offers approximately 1,536 square feet of comfortable living space and has been thoughtfully updated throughout. The spacious floor plan features newer laminate flooring, updated ceiling lighting, higher ceilings in portions of the home, a dining area, and a cozy fireplace that creates a warm and inviting atmosphere. The kitchen has been refreshed with newer cabinets and appliances, while both bathrooms have been updated with newer cabinetry. The spacious primary suite offers a large bedroom and an oversized bathroom designed for comfort and convenience. Outside, you'll find covered carport parking, a side yard, and a fenced area that is ideal for pets. The rear yard features attractive turf for low-maintenance outdoor living, and the storage shed is designed to match the home for a cohesive appearance. Additional improvements include a newer roof and newer air conditioning system, providing added value and peace of mind. Located in one of Sacramento's most desirable 55-and-older manufactured home communities, this home offers a wonderful combination of comfort, style, and convenience in a sought-after setting. Seller is willing to consider owner financing, creating a unique opportunity for qualified buyers.
Active
Price cut: $6K (7/28)
$73,000
4226 Floral, Sacramento, CA 95834
2beds
1,536sqft
Double Wide
Built in 1980
-- sqft lot
$-- Zestimate®
$48/sqft
$-- HOA
What's special
Side yardNewer roofDining areaSpacious floor planCovered carport parkingUpdated ceiling lightingNewer laminate flooring
- 55 days |
- 721 |
- 33 |
Zillow last checked:
Listing updated:
Listed by:
Sisley Cervantez DRE #02060498 707-816-7053,
Future Real Estate Enterprise 626-383-0951
Source: BAREIS,MLS#: 226076207 Originating MLS: Northern Solano
Originating MLS: Northern SolanoFacts & features
Interior
Bedrooms & bathrooms
- Bedrooms: 2
- Bathrooms: 2
- Full bathrooms: 2
Bathroom
- Features: Shower Stall(s)
Dining room
- Features: Other
Kitchen
- Features: None
Living room
- Features: Other
Heating
- Central
Cooling
- Central Air
Appliances
- Included: Washer, Dryer
Features
- Flooring: Laminate
- Has fireplace: No
Interior area
- Total structure area: 1,536
- Total interior livable area: 1,536 sqft
Property
Parking
- Parking features: Covered
Features
- Fencing: Fenced,Fenced Yard
- Park: Stadium Club Estates
Lot
- Features: Back Yard
Details
- Special conditions: Offer As Is
Construction
Type & style
- Home type: MobileManufactured
- Property subtype: Double Wide
Materials
- Other
- Foundation: Other
- Roof: Shingle
Condition
- Year built: 1980
Utilities & green energy
- Electric: Other
- Sewer: Public Sewer
- Water: Public
- Utilities for property: Public
Community & HOA
Community
- Security: Fire Alarm, Security System Leased, Carbon Monoxide Detector(s)
- Senior community: Yes
HOA
- Has HOA: No
Location
- Region: Sacramento
Financial & listing details
- Price per square foot: $48/sqft
- Date on market: 6/15/2026
- Total actual rent: 0
- Body type: Double Wide,Mobile

Sisley Cervantez
(707) 816-7053
By pressing Contact Agent, you agree that the real estate professional identified above may call/text you about your search, which may involve use of automated means and pre-recorded/artificial voices. You don't need to consent as a condition of buying any property, goods, or services. Message/data rates may apply. You also agree to our Terms of Use. Zillow does not endorse any real estate professionals. We may share information about your recent and future site activity with your agent to help them understand what you're looking for in a home.
Estimated market value
Not available
Estimated sales range
Not available
Not available
Price history
| Date | Event | Price |
|---|---|---|
| 7/28/2026 | Price change | $73,000-7.6%$48/sqft |
Source:  BAREIS #226076207 Report a problem BAREIS #226076207 Report a problem | ||
| 6/28/2026 | Price change | $79,000-11.2%$51/sqft |
Source: BAREIS #226076207 Report a problem | ||
| 6/15/2026 | Listed for sale | $89,000$58/sqft |
Source: BAREIS #226076207 Report a problem | ||
Public tax history
Tax history is unavailable.
Monthly payment
Climate risks
Neighborhood: Village 2
Nearby schools
GreatSchools rating
- 4/10Paso Verde SchoolGrades: K-8Distance: 1.4 mi
- 7/10Inderkum High SchoolGrades: 9-12Distance: 1.4 mi
Schools provided by the listing agent
- District: Sacramento Unified
Source: BAREIS. This data may not be complete. We recommend contacting the local school district to confirm school assignments for this home.
- $84,4002 bd2 ba1k sqft4223 Floral Dr #83, Sacramento, CA 95834Off Market
- $145,0003 bd2 ba1.4k sqft4907 Gardendell Rd #87, Sacramento, CA 95834Sold
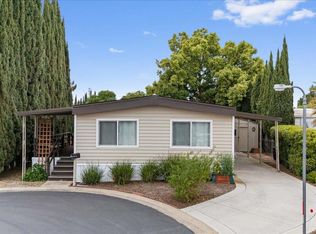
- $104,800-- bd-- ba-- sqft4218 Floral Dr #75, Sacramento, CA 95834Off Market
- $126,100-- bd-- ba-- sqft4224 Floral Dr #78, Sacramento, CA 95834Off Market
- $70,0002 bd2 ba1k sqft4224 Floral Dr, Sacramento, CA 95834Pending
- $190,2003 bd2 ba1.2k sqft4216 Floral Dr, Sacramento, CA 95834Off Market
- $99,7002 bd2 ba1k sqft4225 Floral Dr, Sacramento, CA 95834Off Market
- $155,0002 bd2 ba1.2k sqft4215 Floral Dr #59, Sacramento, CA 95834Pending
Similar homes
- $74,9002 bd2 ba1.4k sqft4911 Arbor Dr #22, Sacramento, CA 95834For Sale
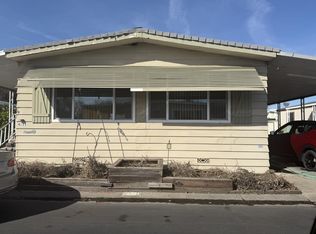 MLS ID #226031882, Esther Fuentes. MetroList Services of CA
 - $89,0002 bd2 ba1.3k sqft4207 Floral Dr Space 63, Sacramento, CA 95834For Sale
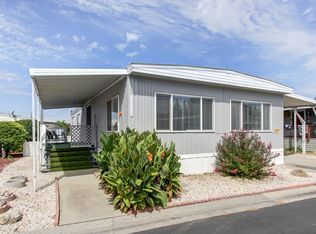 MLS ID #226092884, Stephanie Ferris. MetroList Services of CA
 - $78,5003 bd2 ba960 sqft4858 Brookdale Dr #170, Sacramento, CA 95834For Sale
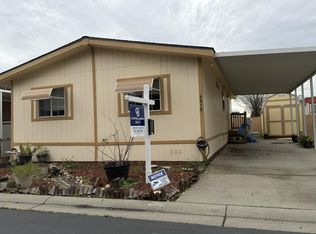 MLS ID #226083914, Esther Fuentes. MetroList Services of CA
 - $89,0003 bd2 ba1.4k sqft4216 Bouquet Way #103, Sacramento, CA 95834For Sale
 MLS ID #226049489, Esther Fuentes. MetroList Services of CA
 - $85,0002 bd2 ba840 sqft3550 Mobile Way, Sacramento, CA 95834For SaleMLS ID #226096348, German Madueno. MetroList Services of CA
- $69,9002 bd2 ba1.1k sqft417 Westacre Rd Space 41, West Sacramento, CA 95691For SaleMLS ID #226093727, Daniel Jerrett. MetroList Services of CA
- $60,0002 bd1 ba804 sqft69 Kit Rd #69, Sacramento, CA 95838For SaleMLS ID #226097209, Bernie Schultz. MetroList Services of CA
- $80,0002 bd2 ba1.4k sqft7631 Pintail Cir, Citrus Heights, CA 95621For SaleMLS ID #226100099, Megan Laherrere. MetroList Services of CA
- $75,0002 bd2 ba960 sqft3901 Lake Rd Spc 230, West Sacramento, CA 95691For SaleMLS ID #226084373, Amy Fernandez. MetroList Services of CA
- $75,0003 bd2 ba1.5k sqft5040 Jackson St Space 76, North Highlands, CA 95660For SaleMLS ID #226071247, Jeremiah Taylor. MetroList Services of CA
- $79,9002 bd2 ba840 sqft237 Majestic Ln, Sacramento, CA 95838For SaleMLS ID #226037690, Michelle Nosal. MetroList Services of CA
- $92,0002 bd2 ba1.1k sqft3901 Lake Rd #76, West Sacramento, CA 95691For SaleMLS ID #226098154, Debbie Bair. MetroList Services of CA
- $70,0002 bd1 ba800 sqft5244 Brook Park Ln, Sacramento, CA 95841For SaleMLS ID #226099539, Mitchell Holmgren. MetroList Services of CA
- $70,0002 bd2 ba946 sqft6240 W Stagecoach Dr, Sacramento, CA 95842For SaleMLS ID #226077275, Kathryn Lockhart. MetroList Services of CA
- $70,0002 bd2 ba1.3k sqft3901 Lake Rd Trailer 72, West Sacramento, CA 95691For SaleMLS ID #225150230, Debbie Storey. MetroList Services of CA
- $73,0002 bd1 ba780 sqft902 Del Paso Blvd Space 61, Sacramento, CA 95815For SaleMLS ID #226043786, Ronald Mestaz. MetroList Services of CA
- $75,0002 bd2 ba1k sqft6316 Bonanza Dr, Sacramento, CA 95842For SaleMLS ID #226091430, Karen Robbins. MetroList Services of CA
- $85,0003 bd2 ba1.3k sqft5040 Jackson St #59, North Highlands, CA 95660For SaleMLS ID #226028743, Natasha Bass. MetroList Services of CA
- $79,0002 bd2 ba1.4k sqft8181 Folsom Blvd Spc 193, Sacramento, CA 95826For SaleMLS ID #226088639, Julia Chan. MetroList Services of CA
- $94,9992 bd1 ba960 sqft4755 Aljo Way #29, Sacramento, CA 95838For SaleMLS ID #226073125, Brandon Campbell. MetroList Services of CA
