Wow, this mobile home has been completed upgraded including flooring, appliances, paint, full dual pane windows and doors, fans in each room, and exterior landscaping and checked out the listing price reduction which makes it extra special. The home is move in ready with recent upgrades and is just waiting for you to enjoy it. It is located close to the Club House which includes a library, a swimming pool, a doggy park, and large grassy area. There are regular activities including bingo, poker, chair exercises, quilting, a monthly breakfast, a monthly potluck, parties to celebrate the season, and lots more. You will enjoy this welcoming active Senior Mobile Home Park. In your home, you can enjoy the expanded almost 90 sq. ft. room off the living room which provides access to the side porch where you can sit in your rocking chair and enjoy the private quiet back yard.
Active
$75,000
6316 Bonanza Dr, Sacramento, CA 95842
2beds
1,000sqft
Double Wide, Manufactured Home
Built in 1972
-- sqft lot
$-- Zestimate®
$75/sqft
$-- HOA
What's special
Fans in each roomExterior landscaping
- 25 days |
- 577 |
- 37 |
Zillow last checked:
Listing updated:
Listed by:
Karen Robbins DRE #01082213 916-726-7221,
Buyer's Connection
Source: MetroList Services of CA,MLS#: 226091430Originating MLS: MetroList Services, Inc.
Facts & features
Interior
Bedrooms & bathrooms
- Bedrooms: 2
- Bathrooms: 2
- Full bathrooms: 2
Rooms
- Room types: Dining Room, Kitchen, Laundry, Living Room
Dining room
- Features: Dining/Living Combo
Heating
- Central, Gas
Cooling
- Ceiling Fan(s), Central Air
Appliances
- Included: Free-Standing Gas Range, Gas Water Heater, Range Hood, Dishwasher, Microwave
- Laundry: Laundry Room, Laundry Closet, Gas Dryer Hookup
Features
- Flooring: Carpet, Laminate
- Has fireplace: No
Interior area
- Total structure area: 0
- Total interior livable area: 1,000 sqft
Property
Parking
- Total spaces: 2
- Parking features: Covered
- Carport spaces: 2
Features
- Exterior features: Carport Awning
- Fencing: Fenced
- Park: Hillsdale Mobile Home Park
Lot
- Features: Back Yard, Close to Clubhouse, Shape Regular, Landscape Front
- Topography: Level,Level
Details
- Special conditions: Standard
Construction
Type & style
- Home type: MobileManufactured
- Property subtype: Double Wide, Manufactured Home
Materials
- Aluminum Siding
- Foundation: Pillar/Post/Pier
- Roof: Metal
Condition
- Year built: 1972
Utilities & green energy
- Electric: 220 Volts in Laundry
- Sewer: Public Sewer
- Water: Public
- Utilities for property: Public, Individual Electric Meter, Individual Gas Meter
Community & HOA
Community
- Senior community: Yes
Location
- Region: Sacramento
Financial & listing details
- Price per square foot: $75/sqft
- Price range: $75K - $75K
- Date on market: 7/19/2026
Estimated market value
Not available
Estimated sales range
Not available
Not available
Price history
| Date | Event | Price |
|---|---|---|
| 7/19/2026 | Listed for sale | $75,000$75/sqft |
Source: MetroList Services of CA #226091430 Report a problem | ||
| 7/1/2026 | Listing removed | $75,000$75/sqft |
Source: MetroList Services of CA #225151630 Report a problem | ||
| 6/10/2026 | Price change | $75,000-7.3%$75/sqft |
Source: MetroList Services of CA #225151630 Report a problem | ||
| 5/29/2026 | Price change | $80,900-14.8%$81/sqft |
Source: MetroList Services of CA #225151630 Report a problem | ||
| 4/18/2026 | Price change | $95,000-17.3%$95/sqft |
Source: MetroList Services of CA #225151630 Report a problem | ||
| 3/25/2026 | Price change | $114,900-11.6%$115/sqft |
Source: MetroList Services of CA #225151630 Report a problem | ||
| 12/16/2025 | Listed for sale | $130,000$130/sqft |
Source: MetroList Services of CA #225151630 Report a problem | ||
Public tax history
Tax history is unavailable.
Monthly payment
Climate risks
Neighborhood: Foothill Farms
Nearby schools
GreatSchools rating
- 3/10Woodridge Elementary SchoolGrades: K-6Distance: 0.6 mi
- 4/10Foothill Ranch Middle SchoolGrades: 7-8Distance: 0.6 mi
- 4/10Foothill High SchoolGrades: 9-12Distance: 0.4 mi
- $87,900-- bd-- ba-- sqft6316 Bonanza Dr #122, Sacramento, CA 95842Off Market
- $115,2002 bd2 ba1.4k sqft6314 Bonanza Dr #121, Sacramento, CA 95842Off Market

- $96,1002 bd2 ba960 sqft6318 Bonanza Dr #123, Sacramento, CA 95842Off Market
- $110,0002 bd2 ba960 sqft6318 Bonanza Dr, Sacramento, CA 95842Sold
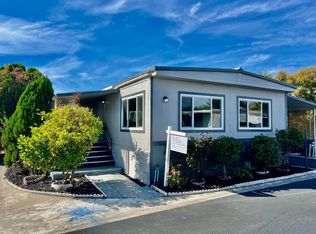
- $113,4002 bd2 ba1.2k sqft6345 Bonanza Dr, Sacramento, CA 95842Off Market
- $---- bd-- ba-- sqft6328 Bonanza Dr, Sacramento, CA 95842Off Market
- $142,0003 bd2 ba1.3k sqft6312 Bonanza Dr #120, Sacramento, CA 95842Sold
- $---- bd-- ba-- sqft6312 Bonanza Dr, Sacramento, CA 95842Off Market
Similar homes
- $70,0002 bd2 ba946 sqft6240 W Stagecoach Dr, Sacramento, CA 95842For Sale
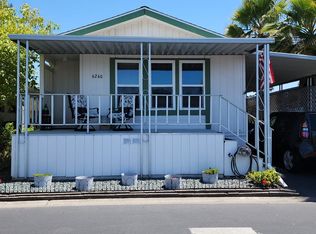 MLS ID #226077275, Kathryn Lockhart. MetroList Services of CA
 - $74,9002 bd2 ba797 sqft7404 White River Ln, Sacramento, CA 95842For Sale
 MLS ID #11738984, Kent Hanson, Hanson, Kent Andrew. My State MLS
 - $70,0002 bd1 ba800 sqft5244 Brook Park Ln, Sacramento, CA 95841For Sale
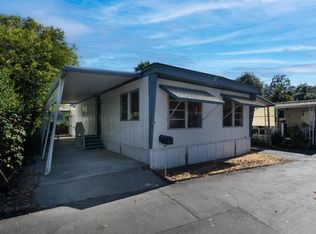 MLS ID #226099539, Mitchell Holmgren. MetroList Services of CA
 - $80,0002 bd2 ba1.4k sqft7631 Pintail Cir, Citrus Heights, CA 95621For Sale
 MLS ID #226100099, Megan Laherrere. MetroList Services of CA
 - $79,8752 bd2 ba800 sqft6016 Cackler Ln, Citrus Heights, CA 95621For SaleMLS ID #226092070, Gary Lee. MetroList Services of CA
- $59,9002 bd1 ba800 sqft5845 Hobbs Ln, Sacramento, CA 95842For SaleMLS ID #226072279, Britt Banning. MetroList Services of CA
- $89,9002 bd1 ba784 sqft7460 Azimuth Ln #253, Sacramento, CA 95842For SaleMLS ID #226083097, Megan Blackwell. MetroList Services of CA
- $79,9002 bd1 ba900 sqft5714 Esquire Dr, Sacramento, CA 95841For SaleMLS ID #226008839, Lisa Ann Kosmak. MetroList Services of CA
- $67,9002 bd2 ba1.2k sqft6229 Yucatan Ave, Sacramento, CA 95841For SaleMLS ID #226020482, Lisa Ann Kosmak. MetroList Services of CA
- $69,0002 bd2 ba800 sqft77020 Lauppe Ln, Citrus Heights, CA 95621For SaleMLS ID #226097890, Michael Brown. MetroList Services of CA
- $94,9002 bd1 ba768 sqft7400 White River Ln #168, Sacramento, CA 95842For SaleMLS ID #226072748, Britt Banning. MetroList Services of CA
- $60,0002 bd1 ba804 sqft69 Kit Rd #69, Sacramento, CA 95838For SaleMLS ID #226097209, Bernie Schultz. MetroList Services of CA
- $85,0002 bd1 ba904 sqft7548 La Bella Cir #5, North Highlands, CA 95660For SaleMLS ID #226073961, Alicia Mendez. MetroList Services of CA
- $75,0002 bd1 ba1k sqft77088 Lauppe Ln, Citrus Heights, CA 95621For SaleMLS ID #226058595, Michelle Nosal. MetroList Services of CA
- $84,9002 bd1 ba785 sqft6209 Freedom Ln #67, Citrus Heights, CA 95621For SaleMLS ID #226097666, Carl Salazar. MetroList Services of CA
- $90,0002 bd2 ba1.2k sqft77012 Lauppe Ln, Citrus Heights, CA 95621For SaleMLS ID #226099657, Will McClure. MetroList Services of CA
- $85,0002 bd2 ba840 sqft3550 Mobile Way, Sacramento, CA 95834For SaleMLS ID #226096348, German Madueno. MetroList Services of CA
- $67,9002 bd2 ba840 sqft6525 Sunrise Blvd #46, Citrus Heights, CA 95610For SaleMLS ID #226056477, Fred Parks. MetroList Services of CA
- $79,9002 bd2 ba840 sqft237 Majestic Ln, Sacramento, CA 95838For SaleMLS ID #226037690, Michelle Nosal. MetroList Services of CA
- $74,9992 bd1 ba928 sqft9340 Orangevale Ave #24, Orangevale, CA 95662For SaleMLS ID #226091149, Luke Vincent. MetroList Services of CA
