Charming home in prime location*You will absolutely fall in love with this great home*Fabulous floor plan*Open and bright*Dramatic vaulted ceilings*New Covered deck with fencing and direct access to private fenced yard*Amazing private corner location*Path to clubhouse just out your front door*Brand new carpet*Bright open kitchen with windows galore*Glass front cabinets*Room for 3 Cars in Carport*Bright and beautiful home*Wonderful 55+ park with security gate, huge clubhouse with kitchen, billiard room and library, pool, spa, sauna, dog park This is a special home in a great location!
Closed
$142,000
6312 Bonanza Dr #120, Sacramento, CA 95842
3beds
1,300sqft
Double Wide, Manufactured Home
Built in 1996
-- sqft lot
$127,600 Zestimate®
$109/sqft
$2,264 Estimated rent
Home value
$127,600
$114,000 - $143,000
$2,264/mo
Zestimate® history
Owner options
List your home for rent
$2,264/mo
Rent Zestimate®
Find your next renter with Zillow Rental Manager. Plus, with online applications, you can quickly screen prospective tenants – for free.
$2,264/mo
Rent Zestimate®
Refinance and save
$929/mo
Est. payment
Refinancing to a lower rate could help reduce your monthly payments and save thousands over the life of the loan.
$929/mo
Est. payment
Explore your selling options
Work with a Zillow partner agent
Leverage their expertise and Zillow's premium Showcase listings to get your home seen by more buyers.
Get startedList with your own agent
Get your home in front of millions of buyers by listing it on Zillow.
Learn how to do itSell it yourself
Take full control of how buyers see your home on Zillow by listing For Sale by Owner (FSBO).
List your homeWhat's special
Huge clubhouseBilliard roomSecurity gate
Zillow last checked:
Listing updated:
Listed by:
Melanie Webb DRE #01722977 916-806-1794,
Ellington Properties,
Christopher Webb DRE #02027119 916-606-8487,
Ellington Properties
Bought with:
JoEllen Brooks, DRE #02093148
eXp Realty of California Inc.
Source: MetroList Services of CA,MLS#: 224018767Originating MLS: MetroList Services, Inc.
Facts & features
Interior
Bedrooms & bathrooms
- Bedrooms: 3
- Bathrooms: 2
- Full bathrooms: 2
Rooms
- Room types: Dining Room, Kitchen
Dining room
- Features: Formal Area
Heating
- Central, Gas
Cooling
- Ceiling Fan(s), Central Air
Appliances
- Included: Free-Standing Gas Range, Free-Standing Refrigerator, Dryer, Washer
- Laundry: Laundry Closet
Features
- Flooring: Carpet, Laminate, Linoleum
- Has fireplace: No
Interior area
- Total structure area: 0
- Total interior livable area: 1,300 sqft
Property
Parking
- Total spaces: 3
- Parking features: Off Street, No Garage
- Carport spaces: 3
Accessibility
- Accessibility features: Grab Bars
Features
- Patio & porch: Porch Awning
- Exterior features: Carport Awning
- Fencing: Fenced
- Park: Hillsdale Mobile Home Park
Lot
- Features: Back Yard, Close to Clubhouse, Corner Lot, Shape Regular, Landscape Back
- Topography: Level,Level
Details
- Additional structures: Shed(s)
- Parcel number: 80800071200001
- Special conditions: Standard
Construction
Type & style
- Home type: MobileManufactured
- Property subtype: Double Wide, Manufactured Home
Materials
- Wood Siding
- Foundation: Permanent, Pillar/Post/Pier
- Roof: Composition
Condition
- Year built: 1996
Utilities & green energy
- Electric: 220 Volts in Laundry
- Sewer: Public Sewer
- Water: Public
- Utilities for property: Cable Available, Natural Gas Connected, Public, DSL Available, Internet Available
Community & HOA
Community
- Senior community: Yes
Location
- Region: Sacramento
Financial & listing details
- Price per square foot: $109/sqft
- Tax assessed value: $18,445
- Price range: $142K - $142K
- Date on market: 3/1/2024
Price history
| Date | Event | Price |
|---|---|---|
| 5/9/2024 | Sold | $142,000-4.7%$109/sqft |
Source: MetroList Services of CA #224018767 Report a problem | ||
| 4/10/2024 | Pending sale | $149,000$115/sqft |
Source: MetroList Services of CA #224018767 Report a problem | ||
| 4/1/2024 | Price change | $149,000-11.8%$115/sqft |
Source: MetroList Services of CA #224018767 Report a problem | ||
| 3/1/2024 | Listed for sale | $169,000+125.3%$130/sqft |
Source: MetroList Services of CA #224018767 Report a problem | ||
| 8/12/2002 | Sold | $75,000$58/sqft |
Source: MetroList Services of CA #152212373 Report a problem | ||
Public tax history
| Year | Property taxes | Tax assessment |
|---|---|---|
| 2025 | -- | $18,445 -1.1% |
| 2024 | $133 -11.6% | $18,648 -6% |
| 2023 | $151 +14% | $19,831 +5.9% |
| 2022 | $132 -0.6% | $18,732 +0.7% |
| 2021 | $133 -19.8% | $18,597 -13.3% |
| 2020 | $166 -1.8% | $21,438 -0.8% |
| 2019 | $169 +9.2% | $21,607 +3.8% |
| 2018 | $155 +2.6% | $20,810 +4.8% |
| 2017 | $151 -8.3% | $19,856 -4.3% |
| 2016 | $164 -7.7% | $20,738 -3.4% |
| 2015 | $178 | $21,461 -2.5% |
| 2014 | $178 | $22,003 -2.2% |
| 2013 | -- | $22,500 -43.3% |
| 2012 | -- | $39,652 |
| 2011 | -- | $39,652 -0.1% |
| 2010 | -- | $39,692 -2.2% |
| 2008 | -- | $40,587 -3% |
| 2007 | -- | $41,854 |
| 2006 | -- | $41,854 -2.1% |
| 2005 | -- | $42,752 -0.3% |
| 2004 | -- | $42,865 -0.2% |
| 2003 | -- | $42,964 |
| 2002 | -- | $42,964 -6.3% |
| 2001 | -- | $45,867 -10.7% |
| 2000 | -- | $51,371 |
Find assessor info on the county website
Neighborhood: Foothill Farms
Nearby homes
- $---- bd-- ba-- sqft6312 Bonanza Dr, Sacramento, CA 95842Off Market
- $116,9002 bd2 ba1.4k sqft6314 Bonanza Dr #121, Sacramento, CA 95842Off Market

- $77,0002 bd1 ba672 sqft6310 Bonanza Dr, Sacramento, CA 95842Off Market
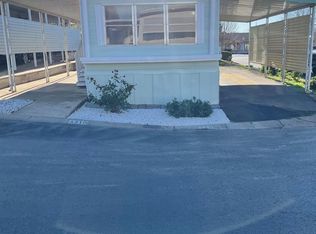
- $91,300-- bd-- ba-- sqft6316 Bonanza Dr #122, Sacramento, CA 95842Off Market
- $75,0002 bd2 ba1k sqft6316 Bonanza Dr, Sacramento, CA 95842For Sale
- $107,0002 bd2 ba1.2k sqft6345 Bonanza Dr, Sacramento, CA 95842Off Market
- $87,5002 bd2 ba1k sqft4603 Long Branch Dr #166, Sacramento, CA 95842Sold
- $---- bd-- ba-- sqft4603 Long Branch Dr, Sacramento, CA 95842Off Market
Nearby schools
GreatSchools rating
- 3/10Woodridge Elementary SchoolGrades: K-6Distance: 0.6 mi
- 4/10Foothill Ranch Middle SchoolGrades: 7-8Distance: 0.6 mi
- 4/10Foothill High SchoolGrades: 9-12Distance: 0.4 mi
Get a cash offer in 3 minutes
Find out how much your home could sell for in as little as 3 minutes with a no-obligation cash offer.
Estimated market value
$127,600
Get a cash offer in 3 minutes
Find out how much your home could sell for in as little as 3 minutes with a no-obligation cash offer.
Estimated market value
$127,600
- California
- Sacramento County
- Sacramento
- 95842
- Foothill Farms
- 6312 Bonanza Dr Unit 120
Nearby cities
Nearby neighborhoods
Nearby zip codes
Other Sacramento Topics
