Reduced to Sell Now! Gorgeous Remodel just steps to Garden/Greenbelt in this smaller private Age 55+ community set amid the Trees. Welcoming Covered Front porch w/views. 2 Bed 1 Bath Approx 900sf of Living area with addl 72sf Enclosed Secured Storage. New: Wood Look LVP Plank Floors throughout, Dual Panes, LED Lighting, Paint & Doors.Huge Sunny Living/Great Room, Dining Area. Kitchen has New white Cabinets, Gorgeous Acacia Wood Butcher Block Counters with Dining bar, Stainless Appliances incl Gas Cooktop, Electric Oven, DW and a New Fridge. Large Primary Bedroom has 2 Closets: both are full wall, All New Bath with Deep Tub/Shower. 2nd Bedroom/ Office has 3 Entrances: Glass French Doors from Living/Dining, Hall Door and Private rear locking Entrance with steps to Enclosed Storage. HVAC & WH <5yrs, New 20yr Energy efficient Elastomeric Roof Coating, Metal Gazebo, Sun- Covered Parking for Multiple cars with addl Guest Parking Across the Street. Fenced side yard with 3rd door to Kitchen, 2 Storage Sheds. Across street is the Clubhouse with weekly Activities, Green Park with Resident Gardens, fenced Dog Park, RV Parking too. Close to shopping and EZ Freeway commute.
Active
Price cut: $5K (7/22)
$79,900
5714 Esquire Dr, Sacramento, CA 95841
2beds
900sqft
Double Wide, Mobile Home
Built in 1966
-- sqft lot
$-- Zestimate®
$89/sqft
$-- HOA
What's special
Rv parkingFenced dog parkDining areaDual panesLed lightingNew white cabinetsMetal gazebo
- 187 days |
- 233 |
- 8 |
Zillow last checked:
Listing updated:
Listed by:
Lisa Ann Kosmak DRE #01213030 916-223-7653,
Summit Realty Group
Source: MetroList Services of CA,MLS#: 226008839Originating MLS: MetroList Services, Inc.
Facts & features
Interior
Bedrooms & bathrooms
- Bedrooms: 2
- Bathrooms: 1
- Full bathrooms: 1
Rooms
- Room types: Great Room, Kitchen, Living Room, Storage
Dining room
- Features: Breakfast Nook, Bar
Heating
- Central
Cooling
- Central Air
Appliances
- Included: Built-In Electric Oven, Free-Standing Refrigerator, Gas Cooktop, Range Hood, Dishwasher
- Laundry: Hookups Only, Inside
Features
- Flooring: Simulated Wood, Luxury Vinyl Plank
- Has fireplace: No
Interior area
- Total structure area: 0
- Total interior livable area: 900 sqft
Property
Parking
- Total spaces: 2
- Parking features: Off Street, Guest
- Uncovered spaces: 2
Features
- Patio & porch: Patio Awning
- Exterior features: Dog Run, Storage
- Fencing: Fenced
- Park: Country Squire Estates
Lot
- Features: Close to Clubhouse, Shape Regular
- Topography: Level,Level
Details
- Additional structures: Shed(s)
- Parcel number: 80800031680000
- Special conditions: Standard
Construction
Type & style
- Home type: MobileManufactured
- Property subtype: Double Wide, Mobile Home
Materials
- Metal Siding
- Foundation: Pillar/Post/Pier, Concrete Perimeter
- Roof: Elastomeric,Metal
Condition
- Year built: 1966
Utilities & green energy
- Electric: Other
- Sewer: Public Sewer
- Water: Water District, Public
- Utilities for property: Cable Available, Sewer Connected, Individual Electric Meter, Individual Gas Meter, Internet Available, Natural Gas Connected
Community & HOA
Community
- Senior community: Yes
Location
- Region: Sacramento
Financial & listing details
- Price per square foot: $89/sqft
- Tax assessed value: $5,556
- Price range: $79.9K - $79.9K
- Date on market: 1/27/2026
- Body type: Expando,Mobile

Lisa Ann Kosmak
(916) 223-7653
By pressing Contact Agent, you agree that the real estate professional identified above may call/text you about your search, which may involve use of automated means and pre-recorded/artificial voices. You don't need to consent as a condition of buying any property, goods, or services. Message/data rates may apply. You also agree to our Terms of Use. Zillow does not endorse any real estate professionals. We may share information about your recent and future site activity with your agent to help them understand what you're looking for in a home.
Estimated market value
Not available
Estimated sales range
Not available
$1,846/mo
Price history
| Date | Event | Price |
|---|---|---|
| 7/22/2026 | Price change | $79,900-5.9%$89/sqft |
Source: MetroList Services of CA #226008839 Report a problem | ||
| 5/19/2026 | Price change | $84,900-5.6%$94/sqft |
Source: MetroList Services of CA #226008839 Report a problem | ||
| 4/11/2026 | Pending sale | $89,900$100/sqft |
Source: MetroList Services of CA #226008839 Report a problem | ||
| 1/27/2026 | Price change | $89,900+2.7%$100/sqft |
Source: MetroList Services of CA #226008839 Report a problem | ||
| 1/8/2026 | Price change | $87,500-2.2%$97/sqft |
Source: Owner Report a problem | ||
| 12/3/2025 | Price change | $89,500+62.7%$99/sqft |
Source: Owner Report a problem | ||
| 2/19/2025 | Listed for sale | $55,000+685.7%$61/sqft |
Source: MetroList Services of CA #225017868 Report a problem | ||
| 9/13/2013 | Sold | $7,000-30%$8/sqft |
Source: MetroList Services of CA #12047494 Report a problem | ||
| 9/8/2009 | Sold | $10,000$11/sqft |
Source: Agent Provided Report a problem | ||
Public tax history
| Year | Property taxes | Tax assessment |
|---|---|---|
| 2025 | -- | $5,556 -1.9% |
| 2024 | $65 -7.8% | $5,662 -5.3% |
| 2023 | $70 +10.3% | $5,976 +5.8% |
| 2022 | $64 -0.2% | $5,647 +1.5% |
| 2021 | $64 -13.6% | $5,562 -13.4% |
| 2020 | $74 -1.4% | $6,426 -0.7% |
| 2019 | $75 +7.2% | $6,473 +3.9% |
| 2018 | $70 -2.9% | $6,233 +1.6% |
| 2017 | $72 -6.2% | $6,135 -4.3% |
| 2016 | $77 -5% | $6,408 -3.4% |
| 2015 | $81 | $6,632 -2.5% |
| 2014 | $81 | $6,800 |
| 2013 | -- | $6,800 |
| 2012 | -- | $6,800 |
| 2011 | -- | $6,800 |
| 2010 | -- | $6,800 |
| 2008 | -- | -- |
| 2007 | -- | -- |
| 2006 | -- | -- |
| 2005 | -- | -- |
| 2004 | -- | -- |
| 2003 | -- | -- |
| 2002 | -- | -- |
Find assessor info on the county website
Monthly payment
Climate risks
Neighborhood: 95841
Nearby schools
GreatSchools rating
- 8/10Pioneer Elementary SchoolGrades: K-8Distance: 0.8 mi
- 4/10Foothill High SchoolGrades: 9-12Distance: 1 mi
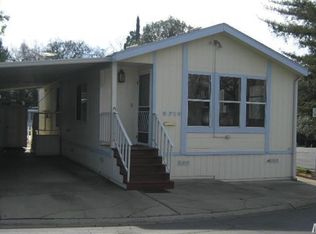
- $88,8002 bd2 ba880 sqft5710 Esquire Dr, Sacramento, CA 95841Off Market
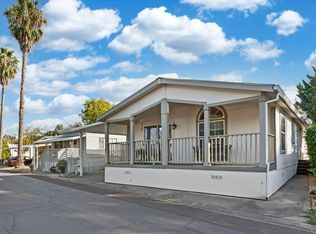
- $129,0002 bd2 ba1.1k sqft5712 Esquire Dr, Sacramento, CA 95841Off Market
- $92,5002 bd2 ba800 sqft5716 Esquire Dr, Sacramento, CA 95841Off Market
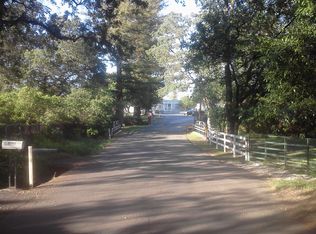
- $136,3002 bd2 ba1.4k sqft5720 Esquire Dr, Sacramento, CA 95841Off Market
- $102,1002 bd2 ba1.4k sqft5747 Clearwater Dr, Sacramento, CA 95841Off Market
- $124,900-- bd-- ba-- sqft6227 Manitoba Ave, Sacramento, CA 95841Off Market
- $107,800-- bd-- ba-- sqft6225 Manitoba Ave #69, Sacramento, CA 95841Off Market
- $106,7003 bd2 ba1k sqft6225 Manitoba Ave, Sacramento, CA 95841Off Market
Similar homes
- $67,9002 bd2 ba1.2k sqft6229 Yucatan Ave, Sacramento, CA 95841For Sale
 MLS ID #226020482, Lisa Ann Kosmak. MetroList Services of CA
 - $79,8752 bd2 ba800 sqft6016 Cackler Ln, Citrus Heights, CA 95621For Sale
 MLS ID #226092070, Gary Lee. MetroList Services of CA
 - $75,0002 bd2 ba1k sqft6316 Bonanza Dr, Sacramento, CA 95842For Sale
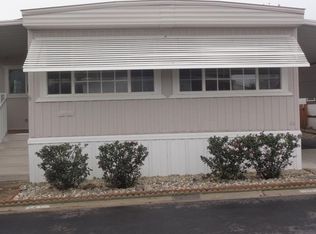 MLS ID #226091430, Karen Robbins. MetroList Services of CA
 - $75,0002 bd1 ba1k sqft77088 Lauppe Ln, Citrus Heights, CA 95621For Sale
 MLS ID #226058595, Michelle Nosal. MetroList Services of CA
 - $85,0002 bd2 ba797 sqft7404 White River Ln, Sacramento, CA 95842For SaleMLS ID #11738984, Kent Hanson, Hanson, Kent Andrew. My State MLS
- $100,0002 bd2 ba960 sqft6044 Revolution Ln, Citrus Heights, CA 95621For SaleMLS ID #226076970, Magdalena Golden. MetroList Services of CA
- $89,9002 bd1 ba785 sqft6209 Freedom Ln #67, Citrus Heights, CA 95621For SaleMLS ID #226075496, Carl Salazar. MetroList Services of CA
- $70,0002 bd2 ba946 sqft6240 W Stagecoach Dr, Sacramento, CA 95842For SaleMLS ID #226077275, Kathryn Lockhart. MetroList Services of CA
- $79,0002 bd1 ba928 sqft9340 Orangevale Ave #24, Orangevale, CA 95662For SaleMLS ID #226091149, Luke Vincent. MetroList Services of CA
- $89,9002 bd1 ba784 sqft7460 Azimuth Ln #253, Sacramento, CA 95842For SaleMLS ID #226083097, Megan Blackwell. MetroList Services of CA
- $80,0002 bd1 ba720 sqft10035 Mills Station Rd Space 16, Sacramento, CA 95827For SaleMLS ID #226087251, Marina Bobrowsky. MetroList Services of CA
- $85,0002 bd1 ba904 sqft7548 La Bella Cir #5, North Highlands, CA 95660For SaleMLS ID #226073961, Alicia Mendez. MetroList Services of CA
- $94,9002 bd1 ba768 sqft7400 White River Ln #168, Sacramento, CA 95842For SaleMLS ID #226072748, Britt Banning. MetroList Services of CA
- $59,9002 bd1 ba800 sqft5845 Hobbs Ln, Sacramento, CA 95842For SaleMLS ID #226072279, Britt Banning. MetroList Services of CA
- $86,9002 bd2 ba1.1k sqft6525 Sunrise Blvd Space 45, Citrus Heights, CA 95610For SaleMLS ID #226051166, Veronica Rivas. MetroList Services of CA
- $40,0002 bd1 ba624 sqft4724 Madison Ave Space 4, Sacramento, CA 95841For SaleMLS ID #226085307, Sabrina Russell. MetroList Services of CA
- $67,9002 bd2 ba840 sqft6525 Sunrise Blvd #46, Citrus Heights, CA 95610For SaleMLS ID #226056477, Fred Parks. MetroList Services of CA
- $73,9002 bd2 ba1.3k sqft229 Pau Hana Cir, Citrus Heights, CA 95621For SaleMLS ID #226082758, Anthony Scarpelli. MetroList Services of CA
- $84,9002 bd2 ba720 sqft9060 Auburn Folsom Rd Space 36, Granite Bay, CA 95746For SaleMLS ID #226092174, Kim Eckert. MetroList Services of CA
- $49,9002 bd2 ba1.1k sqft6038 Revolution Ln, Citrus Heights, CA 95621For SaleMLS ID #226087049, Pierce Plam. MetroList Services of CA
