HOME FOR THE HOLIDAYS! Priced right for YOU to fix it how YOU want it!!! Newer roof, water heat and HVAC. This home will be perfect so come inside and see what is waiting for you! 2 bedrooms, 2 baths with large rooms and the kitchen is exciting with circular counters & tons of storage. Kitchen opens to den. Like a large master bedroom? CHECKED! Tons of space and YOU can have fun living in the senior 55+ park! Christmas lights now adorn the park and sparkling for the season. 2018 roof and all ceilings have been painted. Home cleaned inside and power washed outside. Clubhouse has pool, spa, billiards room, reading area with couches. Valhalla Estates is close to Downtown, Airport and Davis right off the freeway.
Pending
$70,000
3901 Lake Rd Trailer 72, West Sacramento, CA 95691
2beds
1,344sqft
Double Wide, Manufactured Home
Built in 1978
-- sqft lot
$-- Zestimate®
$52/sqft
$-- HOA
What's special
Kitchen opens to denLarge roomsNewer roof
- 319 days
- 106
- 0
Zillow last checked:
Listing updated:
Listed by:
Debbie Storey DRE #01386333 916-539-1250,
Windermere Signature Properties Natomas
Source: MetroList Services of CA,MLS#: 225150230Originating MLS: MetroList Services, Inc.
Facts & features
Interior
Bedrooms & bathrooms
- Bedrooms: 2
- Bathrooms: 2
- Full bathrooms: 2
Rooms
- Room types: Storage, Kitchen, Laundry, Living Room
Dining room
- Features: Bar, Formal Area
Heating
- Central
Cooling
- Central Air
Appliances
- Included: Built-In Gas Oven, Gas Cooktop, Gas Water Heater, Dishwasher, Water Heater, Disposal, Dryer, Washer
- Laundry: Laundry Room, Inside, Inside Room
Features
- Flooring: Carpet, Linoleum
- Has fireplace: No
Interior area
- Total interior livable area: 1,344 sqft
Property
Parking
- Total spaces: 2
- Parking features: Covered, Guest
- Carport spaces: 2
Accessibility
- Accessibility features: Grab Bars
Features
- Patio & porch: Porch Awning
- Exterior features: Carport Awning
- Park: Valhalla
Lot
- Features: Landscaped
- Topography: Level,Level
Details
- Special conditions: Standard
Construction
Type & style
- Home type: MobileManufactured
- Property subtype: Double Wide, Manufactured Home
Materials
- Vinyl Siding
- Foundation: Pillar/Post/Pier
- Roof: Shingle,Shake
Condition
- Year built: 1978
Utilities & green energy
- Electric: 220 Volts in Laundry
- Sewer: Public Sewer
- Water: Public
- Utilities for property: Cable Available, Individual Electric Meter, Individual Gas Meter
Community & HOA
Community
- Senior community: Yes
Location
- Region: West Sacramento
Financial & listing details
- Price per square foot: $52/sqft
- Price range: $70K - $70K
- Date on market: 12/10/2025
Estimated market value
Not available
Estimated sales range
Not available
Not available
Price history
| Date | Event | Price |
|---|---|---|
| 10/2/2026 | Pending sale | $70,000$52/sqft |
Source: MetroList Services of CA #225150230 Report a problem | ||
| 6/11/2026 | Listed for sale | $70,000-12.5%$52/sqft |
Source: MetroList Services of CA #225150230 Report a problem | ||
| 12/10/2025 | Listed for sale | $80,000$60/sqft |
Source: MetroList Services of CA #225150230 Report a problem | ||
Public tax history
Tax history is unavailable.
Monthly payment
Climate risks
Neighborhood: PSIP
- $117,8003 bd2 ba1.4k sqft3901 Lake Rd SPACE 193, West Sacramento, CA 95691Off Market
- $122,1003 bd2 ba1.4k sqft3901 Lake Rd SPC 60, West Sacramento, CA 95691Off Market
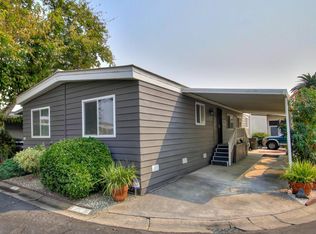
- $150,100-- bd-- ba-- sqft3901 Lake Rd SPACE 167, West Sacramento, CA 95691Off Market
- $146,900-- bd-- ba-- sqft3901 Lake Rd SPACE 216, West Sacramento, CA 95691Off Market
Similar homes
- $69,5002 bd2 ba960 sqft3901 Lake Rd Spc 230, West Sacramento, CA 95691For Sale
 MLS ID #226114241, Debbie Bair. MetroList Services of CA
 - $84,9002 bd2 ba960 sqft3901 Lake Rd Space 38, West Sacramento, CA 95691For Sale
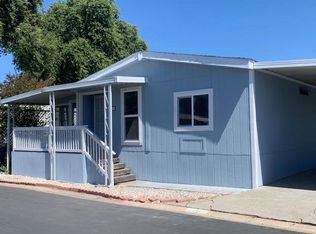 MLS ID #226087921, Debbie Storey. MetroList Services of CA
 - $92,0002 bd2 ba1.1k sqft3901 Lake Rd #76, West Sacramento, CA 95691For Sale
 MLS ID #226098154, Debbie Bair. MetroList Services of CA
 - $49,5002 bd1 ba812 sqft3901 Lake Rd Space 135, West Sacramento, CA 95691For Sale
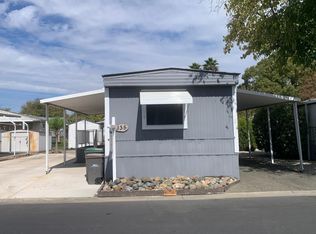 MLS ID #226112696, Debbie Storey. MetroList Services of CA
