Skip main navigation
Off market
  • $1,198,900

    3901 Lawn Ave, Western Springs, IL 60558

    4beds
    2,667sqft
    SingleFamily
    Built in 1999
    6,969 Square Feet Lot
    $1,198,900 Zestimate®
    $450/sqft
    $4,640 Estimated rent

    Home value

    $1,198,900

    $1.13M - $1.28M

    $4,640/mo

    Zestimate® history
    Loading
    Loading...

    Owner options

    List your home for rent

    $4,640/mo

    Rent Zestimate®

    Find your next renter with Zillow Rental Manager. Plus, with online applications, you can quickly screen prospective tenants – for free.

    Learn more

    $4,640/mo

    Rent Zestimate®

    Refinance and save

    $8,576/mo

    Est. payment

    Refinancing to a lower rate could help reduce your monthly payments and save thousands over the life of the loan.

    See today's rates

    $8,576/mo

    Est. payment

    Explore your selling options

    Work with a Zillow partner agent

    Leverage their expertise and Zillow's premium Showcase listings to get your home seen by more buyers.

    Get started

    List with your own agent

    Get your home in front of millions of buyers by listing it on Zillow.

    Learn how to do it

    Sell it yourself

    Take full control of how buyers see your home on Zillow by listing For Sale by Owner (FSBO).

    List your home

    What's special

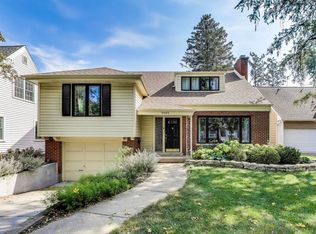
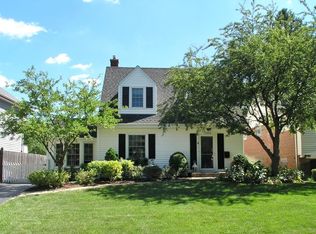
    Custom built, 4BR 2 1/2BTH home has Victorian stylings with a modern floor plan combining charm and character with great spaces and lay out. The grand covered front porch w/beadboard ceiling is perfect for entertaining and/or enjoying a relaxing time with family, friends and neighbors. A turret wall and build outs add depth to the spacious formal LR and DR areas while the see through fireplace and crown molding add touches of class and comfort. The eating area and kitchen have a bank of windows providing beautiful views of the deck and yard along with loads of light. And no shortage of storage in this kitchen with its walk in pantry and plenty of cabinet space. With a newer appliance package the breakfast bar and lots of granite countertops provide extra homework space and make meal prep a breeze too. Connected nicely to the Family Room you can easily enjoy everything from smaller gatherings to larger ones. The first floor powder room, large Laundry Room with newer W/D, oak cabinets, wash sink and the attached garage complete this convenient, well designed level. The main BR has plenty of room for a reading/office space in the turret wall of windows area. The attached private bath allows multi person functionality with separate sinks, jet tub & shower along with plenty of cabinets and granite counter space. The other 3, spacious BR's all have large closets with BR4 having a walk in with access to a large storage area over the garage. If you need or want more space head to the monster basement with full bath roughed-in plumbing and 10' ceilings. Anything goes down there. Be sure to look at the additional features page and extra photo page on the feature sheet to see the professionally landscaped, fenced yard, concrete patio area and to find out more about the whole house generator system, dates of maintenance, mechanicals items and more. All this is available now in the deeply desired Old Town area where you have easy access to town, train, schools, library, pool, theater, parks, recreation facility and even the beautiful forest preserve with hiking and biking paths, low and high rope courses and picnic areas. Set up your private showing soon.

    This property is off market, which means it's not currently listed for sale or rent on Zillow. This may be different from what's available on other websites or public sources.
    Facts & features

    Interior

    Bedrooms & bathrooms
    • Bedrooms: 4
    • Bathrooms: 3
    • Full bathrooms: 2
    • 1/2 bathrooms: 1
    Heating
    • Forced air, Gas
    Cooling
    • Central
    Appliances
    • Included: Dishwasher, Dryer, Garbage disposal, Microwave, Range / Oven, Refrigerator, Washer
    Features
    • Basement: Unfinished, Bathroom Rough-In
    • Attic: Pull Down Stair, Full, Unfinished
    • Has fireplace: Yes
    Interior area
    • Total interior livable area: 2,667 sqft

    Property

    Parking
    • Total spaces: 2
    • Parking features: Garage - Detached
    Features
    • Exterior features: Wood
    Lot
    • Size: 6,969 Square Feet
    Details
    • Parcel number: 1806206001

    Construction

    Type & style
    • Home type: SingleFamily
    Materials
    • Frame
    • Roof: Asphalt
    Condition
    • Year built: 1999

    Utilities & green energy

    • Sewer: Sewer-Public

    Community & HOA

    Location
    • Region: Western Springs

    Financial & listing details

    • Price per square foot: $450/sqft
    • Tax assessed value: $830,000

    Price history

    DateEventPrice
    7/16/2021Sold$815,000$306/sqft
    Source: MRED as distributed by MLS GRID #10993980 Report a problem
    4/13/2021Pending sale$815,000$306/sqft
    Source: RE/MAX International #10993980 Report a problem
    4/12/2021Contingent$815,000$306/sqft
    Source: MRED as distributed by MLS GRID #10993980 Report a problem
    3/23/2021Price change$815,000-2.4%$306/sqft
    Source: MRED as distributed by MLS GRID #10993980 Report a problem
    2/12/2021Listed for sale$835,000-3.5%$313/sqft
    Source: MRED as distributed by MLS GRID #10993980 Report a problem
    2/6/2021Listing removed--
    Source: MRED as distributed by MLS GRID #10963316 Report a problem
    1/27/2021Price change$864,999-1.1%$324/sqft
    Source: MRED as distributed by MLS GRID #10963316 Report a problem
    1/5/2021Price change$874,999-1%$328/sqft
    Source: Coldwell Banker Stratford Place #10963316 Report a problem
    12/22/2020Price change$884,000-0.6%$331/sqft
    Source: Coldwell Banker Stratford Place #10890934 Report a problem
    11/26/2020Price change$889,000-1.1%$333/sqft
    Source: Coldwell Banker Stratford Place #10890934 Report a problem
    10/26/2020Listed for sale$899,000+46.5%$337/sqft
    Source: Coldwell Banker Stratford Place #10890934 Report a problem
    4/4/2000Sold$613,500$230/sqft
    Source: Public Record Report a problem

    Public tax history

    YearProperty taxesTax assessment
    2024-- $83,000
    2023$18,449 -4.5%$83,000 +9.7%
    2022$19,324 +11.6%$75,675
    2021$17,320 +2%$75,675
    2020$16,983 +4.8%$75,675 +2.5%
    2019$16,213 +2.5%$73,809
    2018$15,812 +3%$73,809
    2017$15,354 -2.8%$73,809 +7.8%
    2016$15,798 +1.9%$68,466
    2015$15,497 +1.5%$68,466
    2014$15,274 +0.5%$68,466 -0.7%
    2013$15,205 +3.2%$68,946
    2012$14,732 +3.7%$68,946
    2011$14,211 -0.3%$68,946 -14.4%
    2010$14,254 +3.4%$80,571
    2009$13,784 +7.8%$80,571 -7%
    2008$12,788 +10.2%$86,636 +19%
    2007$11,600 +2.9%$72,777
    2006$11,278 +2.4%$72,777
    2005$11,012 +12.9%$72,777 +34.8%
    2004$9,753 +3.3%$53,988
    2003$9,440 -0.2%$53,988
    2002$9,456 +63.1%$53,988 +31.1%
    2001$5,797 +83.3%$41,187 +26.6%
    2000$3,163 -15.6%$32,527 +68.1%
    1999$3,745 $19,351
    Find assessor info on the county website

    Neighborhood: 60558

    Nearby schools

    GreatSchools rating
    Schools provided by the listing agent
    • Elementary: John Laidlaw Elementary School
    • Middle: Mcclure Junior High School
    • High: Lyons Twp High School

    Source: The MLS. This data may not be complete. We recommend contacting the local school district to confirm school assignments for this home.

    Get a cash offer in 3 minutes
    Find out how much your home could sell for in as little as 3 minutes with a no-obligation cash offer.
    Estimated market value
    $1,198,900
    Get a cash offer in 3 minutes
    Find out how much your home could sell for in as little as 3 minutes with a no-obligation cash offer.
    Estimated market value
    $1,198,900