Western Springs' Old Town neighborhood welcomes you to this beautifully redesigned and improved home just blocks from the Metra, downtown shops and dining, award-winning schools, and convenient highway access. The modern entryway opens up on the right, through french doors, into a formal living room with fireplace. The open-concept main level is anchored by a modern eat-in kitchen with granite countertops, a large island, and stainless steel appliances. The large space allows for flexibility in both living and entertaining as the family room, dining room, and kitchen seamlessly flow together. Adjoined sunroom transitions the living spaces into the generous backyard. An attached garage provides direct access to the main entry as well as a mudroom, laundry room, and half bath. Moving downstairs, the finished basement features a fireplace and plenty of square footage for a recreation room, home theater, or space to relax and play. Upstairs, two large bedrooms and a full bath allow for everyone to find their quiet place in a busy home. Up another flight of stairs the primary bedroom reigns supreme on its own floor with a full primary bathroom and immense 200 square foot walk-in closet! Beautiful hardwood floors are found throughout, as well as crown molding, custom finishes, and designer fixtures. Beyond aesthetic improvements, the home features numerous systems and structural updates. Almost every major home component has been modernized or updated so that all you need to do is move in: entire roof replacement (2024); new concrete driveway with new retaining wall and channel trench with drain (2022); new gutter system (2021); new furnace and humidifier (2019); new A/C (2019); backup sump pump installation (2019); new washing machine (2021); front and back yards landscaping redesigns (2021, 2024); secondary storm water drain system with new sump pump and backyard outflow system (2022); interior and exterior electrical upgrades (2025). In one of Western Springs' most sought-after neighborhoods, this home is ready for you to move in!
Closed
Zillow last checked:
Listing updated:
Bought with:
Melanie Everett
Compass
Source: MRED as distributed by MLS GRID,MLS#: 12491733
Price history
| Date | Event | Price |
|---|---|---|
| 5/1/2026 | Sold | $750,000-1.3%$289/sqft |
Source:  MRED as distributed by MLS GRID #12491733 Report a problem MRED as distributed by MLS GRID #12491733 Report a problem | ||
| 2/16/2026 | Contingent | $760,000$293/sqft |
Source: MRED as distributed by MLS GRID #12491733 Report a problem | ||
| 1/9/2026 | Price change | $760,000-1.3%$293/sqft |
Source: MRED as distributed by MLS GRID #12491733 Report a problem | ||
| 12/2/2025 | Price change | $770,000-1.3%$297/sqft |
Source: MRED as distributed by MLS GRID #12491733 Report a problem | ||
| 11/6/2025 | Price change | $780,000-2.5%$301/sqft |
Source: MRED as distributed by MLS GRID #12491733 Report a problem | ||
| 10/9/2025 | Listed for sale | $800,000+44.1%$309/sqft |
Source: MRED as distributed by MLS GRID #12491733 Report a problem | ||
| 7/1/2021 | Sold | $555,000$214/sqft |
Source: MRED as distributed by MLS GRID #10804007 Report a problem | ||
| 5/21/2021 | Contingent | $555,000$214/sqft |
Source: MRED as distributed by MLS GRID #10804007 Report a problem | ||
| 5/13/2021 | Price change | $555,000-0.7%$214/sqft |
Source: MRED as distributed by MLS GRID #10804007 Report a problem | ||
| 5/2/2021 | Price change | $559,000-1.1%$216/sqft |
Source: MRED as distributed by MLS GRID #10804007 Report a problem | ||
| 4/15/2021 | Price change | $565,000-0.7%$218/sqft |
Source: MRED as distributed by MLS GRID #10804007 Report a problem | ||
| 3/29/2021 | Price change | $569,000-1%$220/sqft |
Source: MRED as distributed by MLS GRID #10804007 Report a problem | ||
| 3/16/2021 | Price change | $575,000-0.7%$222/sqft |
Source: MRED as distributed by MLS GRID #10804007 Report a problem | ||
| 3/11/2021 | Price change | $579,000-1%$223/sqft |
Source: MRED as distributed by MLS GRID #10804007 Report a problem | ||
| 2/10/2021 | Price change | $585,000-0.7%$226/sqft |
Source: MRED as distributed by MLS GRID #10804007 Report a problem | ||
| 9/24/2020 | Listed for sale | $589,000+9.1%$227/sqft |
Source: MRED as distributed by MLS GRID #10804007 Report a problem | ||
| 3/1/2018 | Sold | $540,000-1.6%$208/sqft |
Source: Public Record Report a problem | ||
| 1/26/2018 | Pending sale | $549,000$212/sqft |
Source: Coldwell Banker Residential #09841771 Report a problem | ||
| 1/26/2018 | Listed for sale | $549,000$212/sqft |
Source: Coldwell Banker Residential #09841771 Report a problem | ||
| 12/23/2017 | Listing removed | $549,000$212/sqft |
Source: Coldwell Banker Residential Brokerage - Hinsdale Village #09777988 Report a problem | ||
| 11/10/2017 | Price change | $549,000-3.5%$212/sqft |
Source: Coldwell Banker Residential Brokerage - Hinsdale Village #09777988 Report a problem | ||
| 10/15/2017 | Listed for sale | $569,000+103.2%$220/sqft |
Source: Coldwell Banker Residential #09777988 Report a problem | ||
| 8/20/2012 | Sold | $280,000$108/sqft |
Source: Public Record Report a problem | ||
Nearby homes
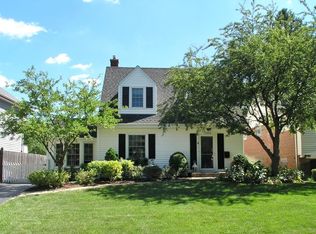
- $862,6003 bd2 ba1.7k sqft3903 Lawn Ave, Western Springs, IL 60558Off Market
- $851,2003 bd1 ba2.1k sqft3911 Lawn Ave, Western Springs, IL 60558Off Market
- $1,200,4004 bd3 ba2.6k sqft3901 Lawn Ave, Western Springs, IL 60558Off Market
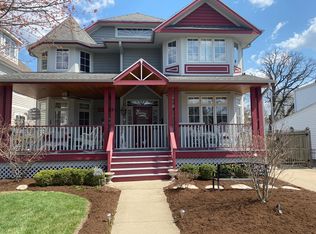
- $715,4003 bd2 ba1.4k sqft3923 Lawn Ave, Western Springs, IL 60558Off Market
Get a cash offer in 3 minutes
Find out how much your home could sell for in as little as 3 minutes with a no-obligation cash offer.
Estimated market value
$770,800
