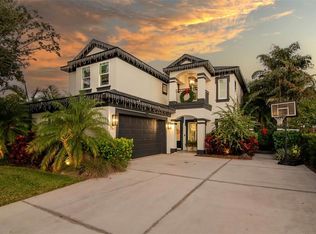
Introducing 3901 S Lynwood Avenue a rare South Tampa treasure set on a coveted corner lot spanning a lot and a half, where timeless elegance, thoughtful design, and resort-style living come together to create a home that is truly unforgettable. From the moment you arrive, this residence captivates with its refined curb appeal and welcoming presence. Offering 4 bedrooms, 3.5 baths, a private pool retreat, an executive office on the first floor, and a highly desirable second primary suite on the main level, this home is crafted for those who value comfort, luxury, and flexibility in how they live. Inside, soft natural light flows through expansive living and dining spaces, creating an atmosphere made for both memorable gatherings and quiet moments of retreat. The chef’s kitchen anchors the home with sophistication perfect for cooking, entertaining, and sharing life’s best moments with loved ones. A standout feature of this residence is the second primary suite on the first floor ideal for multi-generational living, long-term guests, or those seeking a private, serene escape separate from the upstairs bedrooms. Paired with the adjacent office, this unique layout elevates the home’s livability and makes it especially appealing in today’s lifestyle-focused market. Step outside to your own resort-inspired oasis. The sparkling pool area invites relaxation at every hour morning coffee by the water, sunlit afternoons with friends, and warm evening gatherings under the Florida sky. This expansive outdoor sanctuary, enhanced by the larger lot, offers space, privacy, and endless possibilities. Upstairs, the main primary suite provides a peaceful retreat, while the additional bedrooms offer flexibility for a home office, creative studio, or comfortable guest accommodation. With 3.5 beautifully appointed baths, comfort and elegance flow throughout every corner of the home. Perfectly positioned in one of South Tampa’s most desirable enclaves, this residence offers effortless access to vibrant dining, boutique shopping, parks, and the best of the city’s coastal lifestyle. Opportunities like this are exceptionally rare. Set on a prized corner lot and a half, and enriched with warmth, sophistication, and highly sought-after design features including a first-floor office and a main-level primary suite 3901 S Lynwood Ave is more than a home: it’s a lifestyle. Home this special simply does not come to market often.
Sold for $1,800,000
$1,800,000
3901 S LYNWOOD AVENUE, TAMPA, FL 33611
4beds
3,382sqft
Single Family Residence
Built in 2011
9,962 Square Feet Lot
$1,767,800 Zestimate®
$532/sqft
$7,957 Estimated rent
Home value
$1,767,800
$1.64M - $1.91M
$7,957/mo
Zestimate® history
Owner options
List your home for rent
$7,957/mo
Rent Zestimate®
Find your next renter with Zillow Rental Manager. Plus, with online applications, you can quickly screen prospective tenants – for free.
$7,957/mo
Rent Zestimate®
Refinance and save
$12,320/mo
Est. payment
Refinancing to a lower rate could help reduce your monthly payments and save thousands over the life of the loan.
$12,320/mo
Est. payment
Explore your selling options
Work with a Zillow partner agent
Leverage their expertise and Zillow's premium Showcase listings to get your home seen by more buyers.
Get startedList with your own agent
Get your home in front of millions of buyers by listing it on Zillow.
Learn how to do itSell it yourself
Take full control of how buyers see your home on Zillow by listing For Sale by Owner (FSBO).
List your homeWhat's special
Private pool retreatRefined curb appeal
Zillow last checked:
Listing updated:
Listed by:
Janet Moore 813-892-0998,
PREMIER SOTHEBY'S INTL REALTY 727-595-1604
Bought with:
Lele Engel, 3578258
SMITH & ASSOCIATES REAL ESTATE
Source: Stellar MLS,MLS#: TB8453700 Originating MLS: Suncoast Tampa
Originating MLS: Suncoast Tampa
Facts & features
Interior
Bedrooms & bathrooms
- Bedrooms: 4
- Bathrooms: 4
- Full bathrooms: 3
- 1/2 bathrooms: 1
Primary bedroom
- Features: Ceiling Fan(s), En Suite Bathroom, No Closet
- Level: Second
Bedroom 2
- Features: Ceiling Fan(s), En Suite Bathroom, Walk-In Closet(s)
- Level: First
Bedroom 3
- Features: Ceiling Fan(s), Built-in Closet
- Level: Second
Bedroom 4
- Features: Ceiling Fan(s), Built-in Closet
- Level: Second
Primary bathroom
- Features: Dual Sinks, Garden Bath, Tub with Separate Shower Stall, Walk-In Closet(s)
- Level: Second
Dining room
- Level: First
Kitchen
- Features: Kitchen Island, Pantry
- Level: First
Living room
- Features: Built-In Shelving
- Level: First
Heating
- Central, Electric
Cooling
- Central Air
Appliances
- Included: Oven, Dishwasher, Microwave, Range, Range Hood, Refrigerator
- Laundry: Laundry Room
Features
- Built-in Features, Ceiling Fan(s), Crown Molding
- Flooring: Engineered Hardwood, Travertine
- Has fireplace: Yes
- Fireplace features: Electric, Living Room
Interior area
- Total structure area: 4,359
- Total interior livable area: 3,382 sqft
Property
Parking
- Total spaces: 2
- Parking features: Driveway, Garage Faces Side, Ground Level, Off Street
- Attached garage spaces: 2
- Has uncovered spaces: Yes
Features
- Levels: Two
- Stories: 2
- Patio & porch: Covered, Front Porch, Patio, Screened
- Exterior features: Lighting, Private Mailbox, Private Yard
- Has private pool: Yes
- Pool features: Gunite, Heated, In Ground, Screen Enclosure
- Has spa: Yes
- Spa features: Heated, In Ground
- Fencing: Wood
Lot
- Size: 9,962 Square Feet
- Dimensions: 83.0 x 120.0
- Features: Corner Lot, City Lot, In County, Landscaped, Level, Sidewalk
- Residential vegetation: Trees/Landscaped
Details
- Parcel number: A0330183W200000800001.0
- Zoning: RS-60
- Special conditions: None
Construction
Type & style
- Home type: SingleFamily
- Architectural style: Contemporary
- Property subtype: Single Family Residence
Materials
- Stucco
- Foundation: Slab
- Roof: Tile
Condition
- Completed
- New construction: No
- Year built: 2011
Utilities & green energy
- Sewer: Public Sewer
- Water: Public
- Utilities for property: Cable Connected, Electricity Connected, Propane, Public, Sewer Connected, Water Connected
Community & HOA
Community
- Pet fee: $0 monthly
- Subdivision: LYNWOOD
HOA
- Has HOA: No
Location
- Region: Tampa
Financial & listing details
- Price per square foot: $532/sqft
- Tax assessed value: $1,232,946
- Annual tax amount: $12,276
- Date on market: 12/8/2025
- Cumulative days on market: 2 days
- Listing terms: Cash,Conventional,VA Loan
- Ownership: Fee Simple
- Total actual rent: 0
- Electric utility on property: Yes
- Road surface type: Paved
Price history
| Date | Event | Price |
|---|---|---|
| 1/30/2026 | Sold | $1,800,000$532/sqft |
Source:  Stellar MLS #TB8453700 Report a problem Stellar MLS #TB8453700 Report a problem | ||
| 12/11/2025 | Pending sale | $1,800,000$532/sqft |
Source: Stellar MLS #TB8453700 Report a problem | ||
| 12/8/2025 | Listed for sale | $1,800,000+873%$532/sqft |
Source: Stellar MLS #TB8453700 Report a problem | ||
| 12/3/2010 | Sold | $185,000-11.9%$55/sqft |
Source: Stellar MLS #T2404188 Report a problem | ||
| 9/11/2010 | Price change | $210,000-6.6%$62/sqft |
Source: NRT Florida #T2404188 Report a problem | ||
| 2/4/2010 | Listed for sale | $224,900+82.1%$66/sqft |
Source: NRT Florida #T2404188 Report a problem | ||
| 9/3/1998 | Sold | $123,500$37/sqft |
Source: Public Record Report a problem | ||
Public tax history
| Year | Property taxes | Tax assessment |
|---|---|---|
| 2025 | $12,276 +7.4% | $652,526 +2.9% |
| 2024 | $11,430 +2.4% | $634,136 +3% |
| 2023 | $11,166 +2.6% | $615,666 +3% |
| 2022 | $10,887 +1.1% | $597,734 +3% |
| 2021 | $10,772 +0.8% | $580,324 +1.4% |
| 2020 | $10,681 +1.6% | $572,312 +2.3% |
| 2019 | $10,511 +0.5% | $559,445 +1.9% |
| 2018 | $10,454 +1.3% | $549,014 -19.9% |
| 2017 | $10,325 +2.9% | $685,593 +30.2% |
| 2016 | $10,036 +0% | $526,662 +0.7% |
| 2015 | $10,032 | $523,001 +0.8% |
| 2014 | $10,032 | $518,850 +1.5% |
| 2013 | $10,032 -4% | $511,182 -2.5% |
| 2012 | $10,453 +203.4% | $524,402 +232% |
| 2011 | $3,445 -7% | $157,939 -7.6% |
| 2010 | $3,703 -18.7% | $170,950 -18.3% |
| 2009 | $4,553 -24% | $209,352 -23.8% |
| 2008 | $5,988 -12.5% | $274,560 -13.6% |
| 2007 | $6,843 -5.9% | $317,761 +3% |
| 2006 | $7,269 +26.8% | $308,615 +30.8% |
| 2005 | $5,735 | $236,020 +13.7% |
| 2004 | -- | $207,613 +37.2% |
| 2003 | -- | $151,277 +4.7% |
| 2002 | -- | $144,527 +7% |
| 2001 | -- | $135,088 +11.8% |
| 2000 | $3,082 | $120,873 |
Find assessor info on the county website
Neighborhood: Bayshore Beautiful
Nearby homes
- $1,690,0005 bd5 ba3.6k sqft3903 Lynwood Ave, Tampa, FL 33611Off Market
- $1,400,0004 bd4 ba3.2k sqft3902 S Drexel Ave, Tampa, FL 33611Sold
- $699,4003 bd2 ba1.4k sqft3817 S Lynwood Ave, Tampa, FL 33611Off Market

- $739,7004 bd2 ba1.6k sqft3904 Drexel Ave, Tampa, FL 33611Off Market
- $922,5003 bd3 ba2.3k sqft3906 S Drexel Ave, Tampa, FL 33611Off Market
- $870,5003 bd2 ba1.9k sqft3905 S Lynwood Ave, Tampa, FL 33611Off Market
- $675,5003 bd2 ba1.8k sqft3818 S Drexel Ave, Tampa, FL 33611Off Market
- $1,603,7005 bd4 ba3.8k sqft3904 S Lynwood Ave, Tampa, FL 33611Off Market
Nearby schools
GreatSchools rating
- 10/10Roosevelt Elementary SchoolGrades: PK-5Distance: 0.7 mi
- 10/10Coleman Middle SchoolGrades: 6-8Distance: 1.8 mi
- 8/10Plant High SchoolGrades: 9-12Distance: 1.2 mi
Schools provided by the listing agent
- Elementary: Roosevelt-HB
- Middle: Coleman-HB
- High: Plant-HB
Source: Stellar MLS. This data may not be complete. We recommend contacting the local school district to confirm school assignments for this home.
Get a cash offer in 3 minutes
Find out how much your home could sell for in as little as 3 minutes with a no-obligation cash offer.
Estimated market value
$1,767,800
Get a cash offer in 3 minutes
Find out how much your home could sell for in as little as 3 minutes with a no-obligation cash offer.
Estimated market value
$1,767,800
- Florida
- Hillsborough County
- Tampa
- 33611
- Bayshore Beautiful
- 3901 S LYNWOOD AVENUE
Nearby cities
Nearby neighborhoods
Nearby zip codes
Other Tampa Topics
