Skip main navigation
Sold for $1,400,000
  • $1,400,000

    3902 S Drexel Ave, Tampa, FL 33611

    4beds
    3,245sqft
    Single Family Residence
    Built in 2008
    6,600 Square Feet Lot
    $1,382,200 Zestimate®
    $431/sqft
    $6,338 Estimated rent

    Home value

    $1,382,200

    $1.29M - $1.49M

    $6,338/mo

    Zestimate® history
    Loading
    Loading...

    Owner options

    List your home for rent

    $6,338/mo

    Rent Zestimate®

    Find your next renter with Zillow Rental Manager. Plus, with online applications, you can quickly screen prospective tenants – for free.

    Learn more

    $6,338/mo

    Rent Zestimate®

    Refinance and save

    $9,617/mo

    Est. payment

    Refinancing to a lower rate could help reduce your monthly payments and save thousands over the life of the loan.

    See today's rates

    $9,617/mo

    Est. payment

    Explore your selling options

    Work with a Zillow partner agent

    Leverage their expertise and Zillow's premium Showcase listings to get your home seen by more buyers.

    Get started

    List with your own agent

    Get your home in front of millions of buyers by listing it on Zillow.

    Learn how to do it

    Sell it yourself

    Take full control of how buyers see your home on Zillow by listing For Sale by Owner (FSBO).

    List your home

    What's special

    Fully fenced yardTurf backyardCovered porchElegant quartz countertopsLarge formal dining roomGe cafe appliancesIrrigation system
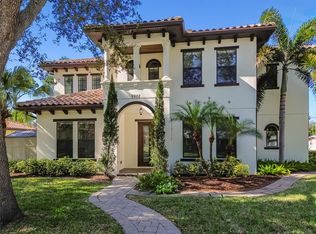
    Welcome to this amazing 4-bedroom, 3 1/2 bath home that's better new construction after major renovations and premium upgrades. Located in a highly desirable neighborhood on a private corner lot, discover perfect entertaining in the newly remodeled chef's kitchen featuring GE Cafe appliances, 2 dishwashers, elegant quartz countertops, large bar area, gas cooktop,all open to informal dining area with custom wet-bar housing wine refrigerator & ice maker. A spacious family room with custom built-ins fitting large TV and Sonos and speakers, all included. Step outside onto the covered porch with turf backyard highlighting a large deck for barbecues and outdoor dining. A large formal dining room, separate but open living room, newly designed laundry with raised washer/dryer included, stunning powder room, and drop area off garage entry, all boasting new wood flooring, crown moulding and Plantation shutters. Upstairs, the owner's suite includes a beautifully redesigned bath with separate soaking, frameless glass enclosed shower and water closet with electronic toilet. There is a large custom designed walk-in closet and a private porch. The guest bedroom has an ensuite bath, and the 3rd and 4th bedrooms share a Jack and Jill bath. The bonus room could be 5th bedroom or multi-purpose space. X flood zone, new roof (2024), new impact windows allow soundproofing and efficient utilities. Attached, side entry two car garage has custom storage system & epoxy flooring. Beautiful landscape lighting enhances evening enjoyment of the outdoors and fully fenced yard, irrigation system and mature tropical setting. Convenient to Bayshore Blvd and many of South Tampa's favorite restaurants and entertainment venues as well as grade A schools Roosevelt, Coleman and Plant High.

    Zillow last checked:

    Listing updated:

    Listed by:

    Julie Lux 813-839-3800,

    SMITH & ASSOCIATES REAL ESTATE 813-839-3800,

    Anne DePury 813-267-3473,

    SMITH & ASSOCIATES REAL ESTATE

    Bought with:

    JEFFREY MONSEIN, 3597127

    KELLER WILLIAMS SOUTH TAMPA

    Source: Stellar MLS,MLS#: TB8448846MLS LogoOriginating MLS: Suncoast Tampa

    Facts & features

    Interior

    Bedrooms & bathrooms
    • Bedrooms: 4
    • Bathrooms: 4
    • Full bathrooms: 3
    • 1/2 bathrooms: 1
    Rooms
    • Room types: Bonus Room, Breakfast Room Separate, Family Room, Dining Room, Living Room, Utility Room
    Primary bedroom
    • Features: Built-in Closet
    • Level: Second
    • Area: 279 Square Feet
    • Dimensions: 15x18.6
    Bedroom 2
    • Features: Built-in Closet
    • Level: Second
    • Area: 168 Square Feet
    • Dimensions: 12x14
    Bedroom 3
    • Features: Built-in Closet
    • Level: Second
    • Area: 144 Square Feet
    • Dimensions: 12x12
    Bedroom 4
    • Features: Built-in Closet
    • Level: Second
    • Area: 138.6 Square Feet
    • Dimensions: 11x12.6
    Bathroom 1
    • Level: First
    Bonus room
    • Features: Built-in Closet
    • Level: Second
    • Area: 224 Square Feet
    • Dimensions: 14x16
    Dining room
    • Level: First
    • Area: 177 Square Feet
    • Dimensions: 11.8x15
    Family room
    • Level: First
    • Area: 240 Square Feet
    • Dimensions: 15x16
    Kitchen
    • Level: First
    • Area: 208 Square Feet
    • Dimensions: 13x16
    Laundry
    • Level: First
    • Area: 66 Square Feet
    • Dimensions: 6x11
    Living room
    • Level: First
    • Area: 121 Square Feet
    • Dimensions: 11x11
    Heating
    • Electric
    Cooling
    • Central Air, Zoned
    Appliances
    • Included: Bar Fridge, Oven, Cooktop, Dishwasher, Disposal, Dryer, Gas Water Heater, Ice Maker, Microwave, Range Hood, Refrigerator, Washer, Wine Refrigerator
    • Laundry: Electric Dryer Hookup, Inside, Laundry Room
    Features
    • Built-in Features, Ceiling Fan(s), Chair Rail, Crown Molding, Eating Space In Kitchen, High Ceilings, Kitchen/Family Room Combo, PrimaryBedroom Upstairs, Solid Surface Counters, Solid Wood Cabinets, Tray Ceiling(s), Wet Bar
    • Flooring: Carpet, Ceramic Tile, Engineered Hardwood
    • Doors: French Doors
    • Windows: Double Pane Windows, ENERGY STAR Qualified Windows, Insulated Windows, Window Treatments
    • Has fireplace: No
    • Common walls with other units/homes: Corner Unit
    Interior area
    • Total structure area: 4,083
    • Total interior livable area: 3,245 sqft

    Property

    Parking
    • Total spaces: 2
    • Parking features: Driveway, Garage Door Opener, Garage Faces Side, Guest
    • Attached garage spaces: 2
    • Has uncovered spaces: Yes
    Features
    • Levels: Two
    • Stories: 2
    • Patio & porch: Covered, Deck, Porch, Rear Porch
    • Exterior features: Balcony, Irrigation System, Lighting, Private Mailbox, Sidewalk
    • Fencing: Fenced,Vinyl,Wood
    Lot
    • Size: 6,600 Square Feet
    • Dimensions: 55 x 120
    • Features: Corner Lot, City Lot, In County, Landscaped, Near Public Transit, Sidewalk
    • Residential vegetation: Mature Landscaping, Oak Trees
    Details
    • Parcel number: A0330189HK00000000001.0
    • Zoning: RS-60
    • Special conditions: None

    Construction

    Type & style
    • Home type: SingleFamily
    • Architectural style: Traditional
    • Property subtype: Single Family Residence
    Materials
    • Block, Stucco, Wood Frame
    • Foundation: Slab
    • Roof: Shingle
    Condition
    • Completed
    • New construction: No
    • Year built: 2008

    Utilities & green energy

    • Sewer: Public Sewer
    • Water: Public
    • Utilities for property: BB/HS Internet Available, Cable Connected, Propane, Public, Street Lights

    Community & HOA

    Community
    • Security: Security System, Smoke Detector(s)
    • Pet fee: $0 monthly
    • Subdivision: BRASHOLT ESTATES
    HOA
    • Has HOA: No
    Location
    • Region: Tampa

    Financial & listing details

    • Price per square foot: $431/sqft
    • Tax assessed value: $956,201
    • Annual tax amount: $9,738
    • Date on market: 11/20/2025
    • Cumulative days on market: 45 days
    • Listing terms: Cash,Conventional
    • Ownership: Fee Simple
    • Total actual rent: 0
    • Road surface type: Paved

    Price history

    DateEventPrice
    2/12/2026Sold$1,400,000-6.6%$431/sqft
    Source: Stellar MLS #TB8448846 Report a problem
    1/5/2026Pending sale$1,499,000$462/sqft
    Source: Stellar MLS #TB8448846 Report a problem
    12/3/2025Price change$1,499,000-6.3%$462/sqft
    Source: Stellar MLS #TB8448846 Report a problem
    11/20/2025Listed for sale$1,599,000+84.9%$493/sqft
    Source: Stellar MLS #TB8448846 Report a problem
    5/14/2018Listing removed$865,000$267/sqft
    Source: Smith & Associates Real Estate #T2937738 Report a problem
    4/4/2018Listed for sale$865,000+39.5%$267/sqft
    Source: SMITH & ASSOCIATES REAL ESTATE #T2937738 Report a problem
    8/15/2013Sold$620,000-3.1%$191/sqft
    Source: Public Record Report a problem
    6/11/2013Listed for sale$639,900+42.2%$197/sqft
    Source: Smith and Associates #T2574182 Report a problem
    7/7/2011Sold$450,000-8%$139/sqft
    Source: Stellar MLS #T2453317 Report a problem
    5/11/2011Price change$489,000-11.4%$151/sqft
    Source: Coldwell Banker Residential Real Estate - South Tampa #T2453317 Report a problem
    1/13/2011Listed for sale$552,000-18.7%$170/sqft
    Source: NRT Florida #T2453317 Report a problem
    10/3/2009Listing removed$679,000$209/sqft
    Source: NRT Florida #7401590 Report a problem
    8/21/2009Price change$679,000-1.5%$209/sqft
    Source: NRT Florida #7401590 Report a problem
    3/14/2009Listed for sale$689,000-13.8%$212/sqft
    Source: NRT Florida #7401590 Report a problem
    6/30/2008Listing removed$799,000$246/sqft
    Source: Owner Report a problem
    1/30/2008Listed for sale$799,000+201.5%$246/sqft
    Source: Owner Report a problem
    4/26/2007Sold$265,000+3.9%$82/sqft
    Source: Public Record Report a problem
    10/28/2005Sold$255,000+16%$79/sqft
    Source: Public Record Report a problem
    2/9/2005Sold$219,900+115.6%$68/sqft
    Source: Public Record Report a problem
    7/21/1999Sold$102,000+85.5%$31/sqft
    Source: Public Record Report a problem
    1/27/1995Sold$55,000$17/sqft
    Source: Public Record Report a problem

    Public tax history

    YearProperty taxesTax assessment
    2025$10,646 +7.4%$570,351 +2.9%
    2024$9,910 +2.4%$554,277 +3%
    2023$9,677 +2.6%$538,133 +3%
    2022$9,433 +1.1%$522,459 +3%
    2021$9,331 +0.9%$507,242 +1.4%
    2020$9,251 +1.7%$500,239 +2.3%
    2019$9,099 $488,992 +1.9%
    2018$9,099 +0.6%$479,874 -7.7%
    2017$9,047 +1.3%$519,654 +12.9%
    2016$8,933 +2.9%$460,337 +0.7%
    2015$8,681 +0.2%$457,137 +0.8%
    2014$8,664 $453,509 +4.5%
    2013$8,664 +19.7%$434,108 +15.7%
    2012$7,240 -9%$375,236 +2.3%
    2011$7,952 +4%$366,736 -7.4%
    2010$7,649 -5.4%$396,101 -4.4%
    2009$8,090 +107.7%$414,385 -15.3%
    2008$3,895 -31.3%$489,432 +103.7%
    2006$5,666 +23.4%$240,239 +27.3%
    2005$4,593 $188,727 +14.2%
    2004-- $165,267 +28.7%
    2003-- $128,385 +3.3%
    2002-- $124,337 +8.1%
    2001-- $115,016 +13.9%
    2000$2,575 $100,980
    Find assessor info on the county website

    Neighborhood: Bayshore Beautiful

    Nearby schools

    GreatSchools rating
    Schools provided by the listing agent
    • Elementary: Roosevelt-HB
    • Middle: Coleman-HB
    • High: Plant-HB

    Source: Stellar MLS. This data may not be complete. We recommend contacting the local school district to confirm school assignments for this home.

    Get a cash offer in 3 minutes
    Find out how much your home could sell for in as little as 3 minutes with a no-obligation cash offer.
    Estimated market value
    $1,382,200
    Get a cash offer in 3 minutes
    Find out how much your home could sell for in as little as 3 minutes with a no-obligation cash offer.
    Estimated market value
    $1,382,200