Making its debut after decades of ownership, this exceptional all-brick residence is located on Muncie's highly desirable northside, within the Delta School system, and tucked into a quiet cul-de-sac in the Farmington Addition. Offering 3,661 square feet of thoughtfully designed living space, the home features elegant formal and casual living areas including a living room, family room, four spacious bedrooms, a main-floor den or study, and an oversized two-car garage. Situated on a generous .42-acre lot, the setting provides privacy, mature surroundings, and room to enjoy the outdoors. Noted builder Charles Boggs meticulously constructed this home in 1987, and it reflects quality craftsmanship throughout, highlighted by enormous closets and a timeless floor plan. Significant updates include dual A/C systems (2019), entry and matching hardwood floors (2014), a Sun Seeker awning (2014), water heater (2022), 30+ year dimensional shingles (2005), and recently replaced windows, among other improvements. The rear porch repair is scheduled and was temporarily delayed due to weather. Immediate possession is available, the mandatory HOA fee is just $35 per year, and the virtual tour is now live.
Sold
$385,000
3901 W Allen Ct, Muncie, IN 47304
4beds
3,661sqft
Residential, Single Family Residence
Built in 1987
0.42 Acres Lot
$386,400 Zestimate®
$105/sqft
$2,857 Estimated rent
Home value
$386,400
$321,000 - $468,000
$2,857/mo
Zestimate® history
Owner options
List your home for rent
$2,857/mo
Rent Zestimate®
Find your next renter with Zillow Rental Manager. Plus, with online applications, you can quickly screen prospective tenants – for free.
$2,857/mo
Rent Zestimate®
Refinance and save
$2,537/mo
Est. payment
Refinancing to a lower rate could help reduce your monthly payments and save thousands over the life of the loan.
$2,537/mo
Est. payment
Explore your selling options
Work with a Zillow partner agent
Leverage their expertise and Zillow's premium Showcase listings to get your home seen by more buyers.
Get startedList with your own agent
Get your home in front of millions of buyers by listing it on Zillow.
Learn how to do itSell it yourself
Take full control of how buyers see your home on Zillow by listing For Sale by Owner (FSBO).
List your homeWhat's special
Quality craftsmanship throughoutFamily roomFour spacious bedroomsTimeless floor planThoughtfully designed living spaceEnormous closetsMain-floor den or study
Zillow last checked:
Listing updated:
Listed by:
Steve Slavin 317-701-5006,
Coldwell Banker Real Estate Group
Bought with:
Ryan Kramer
RE/MAX Real Estate Groups
Source: MIBOR as distributed by MLS GRID,MLS#: 22078018
Facts & features
Interior
Bedrooms & bathrooms
- Bedrooms: 4
- Bathrooms: 3
- Full bathrooms: 2
- 1/2 bathrooms: 1
- Main level bathrooms: 1
Primary bedroom
- Features: Other
- Level: Upper
- Area: 270 Square Feet
- Dimensions: 18x15
Bedroom 2
- Features: Other
- Level: Upper
- Area: 168 Square Feet
- Dimensions: 14x12
Bedroom 3
- Features: Other
- Level: Upper
- Area: 168 Square Feet
- Dimensions: 14x12
Bedroom 4
- Features: Other
- Level: Upper
- Area: 169 Square Feet
- Dimensions: 13x13
Dining room
- Features: Other
- Level: Main
- Area: 169 Square Feet
- Dimensions: 13x13
Kitchen
- Features: Other
- Level: Main
- Area: 192 Square Feet
- Dimensions: 16x12
Laundry
- Features: Other
- Level: Main
- Area: 72 Square Feet
- Dimensions: 9x8
Living room
- Features: Other
- Level: Main
- Area: 196 Square Feet
- Dimensions: 14x14
Heating
- Forced Air, Natural Gas
Cooling
- Central Air
Appliances
- Included: Dishwasher, Gas Oven, Refrigerator, Water Heater, Water Softener Owned, Microwave, Range Hood
- Laundry: Main Level
Features
- Attic Stairway, Breakfast Bar, Eat-in Kitchen, Pantry, Walk-In Closet(s)
- Has basement: No
- Attic: Permanent Stairs
- Number of fireplaces: 1
- Fireplace features: Family Room, Gas Log, Living Room
Interior area
- Total structure area: 3,661
- Total interior livable area: 3,661 sqft
Property
Parking
- Total spaces: 2
- Parking features: Attached
- Attached garage spaces: 2
Features
- Levels: Two
- Stories: 2
- Patio & porch: Patio
Lot
- Size: 0.42 Acres
Details
- Additional structures: Storage
- Parcel number: 180730452022000007
- Horse amenities: None
Construction
Type & style
- Home type: SingleFamily
- Architectural style: Traditional
- Property subtype: Residential, Single Family Residence
Materials
- Brick, Wood Siding
- Foundation: Crawl Space
Condition
- Updated/Remodeled
- New construction: No
- Year built: 1987
Utilities & green energy
- Water: Public
Community & HOA
Community
- Subdivision: Farmington
HOA
- Has HOA: Yes
- HOA fee: $35 annually
Location
- Region: Muncie
Financial & listing details
- Price per square foot: $105/sqft
- Tax assessed value: $272,500
- Annual tax amount: $2,338
- Date on market: 12/30/2025
- Cumulative days on market: 118 days
Price history
| Date | Event | Price |
|---|---|---|
| 5/29/2026 | Sold | $385,000-3.5%$105/sqft |
Source:  MIBOR as distributed by MLS GRID #22078018 Report a problem MIBOR as distributed by MLS GRID #22078018 Report a problem | ||
| 4/26/2026 | Pending sale | $399,000 |
Source:  IRMLS #202549840 Report a problem IRMLS #202549840 Report a problem | ||
| 12/30/2025 | Listed for sale | $399,000 |
Source: IRMLS #202549840 Report a problem | ||
Public tax history
| Year | Property taxes | Tax assessment |
|---|---|---|
| 2025 | $2,220 +0.8% | $272,500 +22.7% |
| 2024 | $2,202 -4.1% | $222,000 |
| 2023 | $2,297 +9.3% | $222,000 -3.1% |
| 2022 | $2,101 0% | $229,000 +9.4% |
| 2021 | $2,101 +0% | $209,300 |
| 2020 | $2,100 +0% | $209,300 |
| 2019 | $2,100 -7.6% | $209,300 |
| 2018 | $2,274 +4.9% | $209,300 -3.1% |
| 2017 | $2,168 +15.2% | $215,900 +3.7% |
| 2016 | $1,881 -4.2% | $208,100 +10.2% |
| 2014 | $1,963 +7.8% | $188,900 +0.9% |
| 2013 | $1,821 -1.6% | $187,300 -4% |
| 2012 | $1,849 -12.9% | $195,200 -10.9% |
| 2011 | $2,124 -9% | $219,100 -5.8% |
| 2010 | $2,335 +6.3% | $232,700 +2.6% |
| 2009 | $2,197 -25.5% | $226,900 +6.5% |
| 2006 | $2,951 | $213,000 +17.9% |
| 2005 | -- | $180,600 |
Find assessor info on the county website
Neighborhood: 47304
Nearby homes
- $335,8004 bd4 ba3.8k sqft3812 W Riggin Rd, Muncie, IN 47304Off Market
- $405,3005 bd3 ba4.2k sqft3809 W Allen Ct, Muncie, IN 47304Off Market
- $413,5004 bd4 ba3.3k sqft3905 W Allen Ct, Muncie, IN 47304Off Market
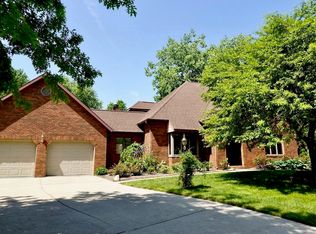
- $520,900-- bd5 ba3.5k sqft3900 W Riggin Rd, Muncie, IN 47304Off Market
- $355,3004 bd3 ba3.3k sqft3900 W Allen Ct, Muncie, IN 47304Off Market
- $341,6003 bd3 ba2.7k sqft3808 W Allen Ct, Muncie, IN 47304Off Market
- $306,3004 bd2 ba2.8k sqft3808 W Riggin Rd, Muncie, IN 47304Off Market
- $420,0004 bd3 ba3.7k sqft3805 W Allen Ct, Muncie, IN 47304Sold
Nearby schools
GreatSchools rating
- 6/10Royerton Elementary SchoolGrades: K-5Distance: 3.7 mi
- 7/10Delta Middle SchoolGrades: 6-8Distance: 3.1 mi
- 9/10Delta High SchoolGrades: 9-12Distance: 5.4 mi
Schools provided by the listing agent
- Elementary: Royerton Elementary School
- Middle: Delta Middle School
- High: Delta High School
Source: MIBOR as distributed by MLS GRID. This data may not be complete. We recommend contacting the local school district to confirm school assignments for this home.


Get pre-qualified for a loan
At Zillow Home Loans, we can pre-qualify you in as little as 5 minutes with no impact to your credit score.An equal housing lender. NMLS #10287.
- Indiana
- Delaware County
- Muncie
- 47304
- 3901 W Allen Ct
