Skip main navigation
Sold for $515,000
  • $515,000

    3901 W Talus Ct, Peoria, IL 61615

    5beds
    4,260sqft
    Single Family Residence, Residential
    Built in 1999
    1.98 Acres Lot
    $599,000 Zestimate®
    $121/sqft
    $4,107 Estimated rent

    Home value

    $599,000

    $569,000 - $635,000

    $4,107/mo

    Zestimate® history
    Loading
    Loading...

    Owner options

    List your home for rent

    $4,107/mo

    Rent Zestimate®

    Find your next renter with Zillow Rental Manager. Plus, with online applications, you can quickly screen prospective tenants – for free.

    Learn more

    $4,107/mo

    Rent Zestimate®

    Refinance and save

    $4,197/mo

    Est. payment

    Refinancing to a lower rate could help reduce your monthly payments and save thousands over the life of the loan.

    See today's rates

    $4,197/mo

    Est. payment

    Explore your selling options

    Work with a Zillow partner agent

    Leverage their expertise and Zillow's premium Showcase listings to get your home seen by more buyers.

    Get started

    List with your own agent

    Get your home in front of millions of buyers by listing it on Zillow.

    Learn how to do it

    Sell it yourself

    Take full control of how buyers see your home on Zillow by listing For Sale by Owner (FSBO).

    List your home

    What's special

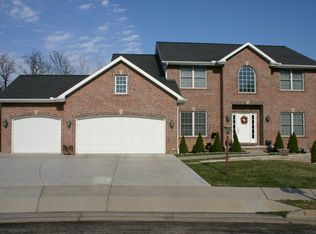
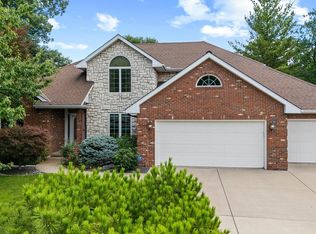
    Nearly 2 acre cul-de-sac lot tucked inside WeaverRidge subdivision! This quality all brick two story offers a classic floor plan greeting you with a 2 story foyer with flanking formal dining room and front living room with built-ins. Wood flooring flows from fireplaced den/office to the 2 story great room complete with loads of windows letting all the natural light and private wooded view in. The eat-in kitchen is complete with island and pantry closet. Dual staircase leads to the upper level home to 4 bedrooms including the primary suite with soaring ceiling, huge private bath, and walk-in closet. Plus, 2nd bedroom suite w/ private bath and two bedrooms shared by a Jack n' Jill bathroom. The finished walk-out lower level features loads of windows in the large family room and rec room complete with built-in wet bar. 5th bedroom and another full bath complete this level. The double lot offers plenty of green space surrounded by mature trees. NEW roof in 2020! Steps to WeaverRidge clubhouse and driving range, plus access to community pool, tennis courts, and playground. Just minutes to Interstate access and tons of shopping and dining options. So much potential in this sophisticated home... make it yours!

    Zillow last checked:

    Listing updated:

    Listed by:

    Amy L Weaver amyw@peoriahomeoffice.com,

    Coldwell Banker Real Estate Group

    Bought with:

    Marilyn R Kohn, 475100449

    RE/MAX Traders Unlimited

    Source: RMLS Alliance as distributed by MLS GRID,MLS#: PA1243115MLS LogoOriginating MLS: Peoria Area Association of Realtors

    Facts & features

    Interior

    Bedrooms & bathrooms
    • Bedrooms: 5
    • Bathrooms: 5
    • Full bathrooms: 4
    • 1/2 bathrooms: 1
    Bedroom 1
    • Level: Upper
    • Dimensions: 15ft 7in x 15ft 1in
    Bedroom 2
    • Level: Upper
    • Dimensions: 14ft 4in x 11ft 11in
    Bedroom 3
    • Level: Upper
    • Dimensions: 13ft 4in x 11ft 11in
    Bedroom 4
    • Level: Upper
    • Dimensions: 12ft 0in x 11ft 4in
    Bedroom 5
    • Level: Basement
    • Dimensions: 13ft 11in x 11ft 4in
    Other
    • Level: Main
    • Dimensions: 12ft 1in x 11ft 9in
    Other
    • Level: Main
    • Dimensions: 13ft 6in x 11ft 8in
    Other
    • Area: 1069
    Additional room
    • Description: BAR
    • Level: Basement
    • Dimensions: 7ft 7in x 9ft 1in
    Family room
    • Level: Basement
    • Dimensions: 16ft 1in x 14ft 8in
    Great room
    • Level: Main
    • Dimensions: 16ft 3in x 18ft 5in
    Kitchen
    • Level: Main
    • Dimensions: 21ft 7in x 15ft 3in
    Laundry
    • Level: Main
    • Dimensions: 7ft 5in x 5ft 11in
    Living room
    • Level: Main
    • Dimensions: 12ft 2in x 15ft 6in
    Main level
    • Area: 1782
    Recreation room
    • Level: Basement
    • Dimensions: 14ft 1in x 14ft 2in
    Upper level
    • Area: 1409
    Heating
    • Forced Air
    Cooling
    • Central Air
    Appliances
    • Included: Dishwasher, Disposal, Dryer, Range Hood, Microwave, Range, Refrigerator, Washer, Water Softener Owned, Gas Water Heater
    Features
    • Ceiling Fan(s), Vaulted Ceiling(s), Central Vacuum, High Speed Internet, Solid Surface Counter, Wet Bar
    • Windows: Window Treatments
    • Basement: Daylight,Finished,Full
    • Number of fireplaces: 1
    • Fireplace features: Gas Log, Great Room
    Interior area
    • Total structure area: 3,191
    • Total interior livable area: 4,260 sqft

    Property

    Parking
    • Total spaces: 3
    • Parking features: Attached, Garage Faces Side
    • Attached garage spaces: 3
    • Details: Number Of Garage Remotes: 2
    Features
    • Levels: Two
    • Patio & porch: Deck, Patio
    Lot
    • Size: 1.98 Acres
    • Features: Cul-De-Sac, Level, Sloped, Wooded
    Details
    • Parcel number: 1324178020
    • Zoning description: Res.

    Construction

    Type & style
    • Home type: SingleFamily
    • Property subtype: Single Family Residence, Residential
    Materials
    • Brick
    • Roof: Shingle
    Condition
    • New construction: No
    • Year built: 1999

    Utilities & green energy

    • Sewer: Public Sewer
    • Water: Public

    Community & HOA

    Community
    • Subdivision: Weaverridge
    HOA
    • Has HOA: Yes
    • Services included: Play Area, Pool, Tennis Court(s)
    • HOA fee: $350 annually
    Location
    • Region: Peoria

    Financial & listing details

    • Price per square foot: $121/sqft
    • Tax assessed value: $496,200
    • Annual tax amount: $14,733
    • Date on market: 6/8/2023
    • Cumulative days on market: 66 days
    • Road surface type: Paved

    Price history

    DateEventPrice
    10/27/2023Sold$515,000-6.2%$121/sqft
    Source: RMLS Alliance as distributed by MLS GRID #PA1243115 Report a problem
    8/14/2023Pending sale$549,000$129/sqft
    Source: RMLS Alliance as distributed by MLS GRID #PA1243115 Report a problem
    6/28/2023Price change$549,000-4.5%$129/sqft
    Source: RMLS Alliance as distributed by MLS GRID #PA1243115 Report a problem
    6/8/2023Listed for sale$575,000+12.7%$135/sqft
    Source: RMLS Alliance as distributed by MLS GRID #PA1243115 Report a problem
    5/4/2001Sold$510,000$120/sqft
    Source: Public Record Report a problem

    Public tax history

    YearProperty taxesTax assessment
    2024$15,361 +5.8%$165,400 +10%
    2023$14,515 +0.5%$150,360 +2.9%
    2022$14,446 +1%$146,100 +4%
    2021$14,303 -0.7%$140,480
    2020$14,403 +0.9%$140,480
    2019$14,268 -0.5%$140,480 -2.8%
    2018$14,343 -0.6%$144,580 -2%
    2017$14,433 +0.7%$147,530
    2016$14,329 +4%$147,530 +4%
    2015$13,771 +11.6%$141,850 -0.8%
    2014$12,340 +2.3%$142,950 +1%
    2013$12,064 -3.3%$141,540 -1.2%
    2011$12,475 $143,260 -18.9%
    2010-- $176,750 +2%
    2009$14,882 -6.8%$173,280 -9.9%
    2008$15,964 +4.3%$192,240 +4%
    2007$15,312 +5.4%$184,900 +5.1%
    2006$14,526 +3.8%$175,960 +1.4%
    2005$13,989 +622.1%$173,480 +634.5%
    1998$1,937 $23,620
    Find assessor info on the county website

    Neighborhood: 61615

    Nearby schools

    GreatSchools rating
    Schools provided by the listing agent
    • High: Richwoods

    Source: RMLS Alliance as distributed by MLS GRID. This data may not be complete. We recommend contacting the local school district to confirm school assignments for this home.

    Get pre-qualified for a loan
    At Zillow Home Loans, we can pre-qualify you in as little as 5 minutes with no impact to your credit score.

    An equal housing lender. NMLS #10287.

    Sell for more on Zillow
    Get a Zillow Showcase℠ listing at no additional cost and you could sell for .
    $599,000
    2% more
    +$11,980
    With Zillow Showcase(estimated)
    $610,980