Featuring a charming and elegant home, on an OVERSIZED LOT, located right in the most desirable WINTER PARK!!! Presented by Maverick Design+Wedgewood Homes, this property offers a spectacular 4-bedroom, PLUS Den, 2 1/2-bathroom split/open floor plan home. Boasting all new interior and exterior paint, an abundance of natural lighting through oversized windows, LUXURY Laminate flooring throughout ALL the main areas, designer light fixtures, and vaulted cathedral ceilings, this beauty is waiting for you to call it home. Come enjoy your very own eat-in kitchen surrounded by Brazilian Maple countertops, Soft-Close cabinets paired with complementing hardware, and stainless steel appliances which also include a new range and range hood, perfect for any aspiring chef. Love to entertain? This home offers serval gathering areas both inside and outside and also includes a cozy brick wood-burning fireplace found just adjacent to the oversized living area. With the primary suite located conveniently downstairs, be sure to enjoy the ample natural lighting and take advantage of your evenings outdoors with easy access. The owner’s luxurious en suite encompasses a double vanity topped with vessel sinks and a beautiful shower that is fully surrounded by tile. Also located on the first floor is a bonus room, which could be used as a home office, den, home gym, or even a guest room. As you head upstairs, you will find that the luxury laminate floors carry throughout AND in each of the additional three bedrooms. Each room contains ample closet and storage space. Also upstairs is an additional bathroom that has been tastefully updated, also featuring a vessel sink, tub, and tile throughout. This home has it all, additional features include a very large fenced-in yard, side patio, mature landscaping, extra attention given to the front curb appeal and landscaping, a first-floor master primary suite, BONUS ROOM/DEN, lots of additional storage spaces, and many more recent updates. Winter Park offers first-class shopping and dining experiences, world-class entertainment, Bicycle Trails, Local Businesses, and a quick hop to the 417 for easy travel. Just 40 minutes from Disney and major parks, you’ll stay plenty busy in this fantastic place to call home!
Sold for $490,000
Street View
$490,000
3901 WOODGLADE COVE, WINTER PARK, FL 32792
4beds
2,213sqft
Single Family Residence
Built in 1984
0.37 Acres Lot
$511,300 Zestimate®
$221/sqft
$2,926 Estimated rent
Home value
$511,300
$486,000 - $542,000
$2,926/mo
Zestimate® history
Owner options
List your home for rent
$2,926/mo
Rent Zestimate®
Find your next renter with Zillow Rental Manager. Plus, with online applications, you can quickly screen prospective tenants – for free.
$2,926/mo
Rent Zestimate®
Refinance and save
$3,313/mo
Est. payment
Refinancing to a lower rate could help reduce your monthly payments and save thousands over the life of the loan.
$3,313/mo
Est. payment
Explore your selling options
Work with a Zillow partner agent
Leverage their expertise and Zillow's premium Showcase listings to get your home seen by more buyers.
Get startedList with your own agent
Get your home in front of millions of buyers by listing it on Zillow.
Learn how to do itSell it yourself
Take full control of how buyers see your home on Zillow by listing For Sale by Owner (FSBO).
List your homeWhat's special
Zillow last checked:
Listing updated:
Listed by:
Monica Dudas 813-807-7695,
BANYAN RESIDENTIAL GROUP, LLC 727-235-7012
Bought with:
Michelle Forbes, 3286361
EXP REALTY LLC
Todd Schroth, PA, 697048
EXP REALTY LLC
Source: Stellar MLS,MLS#: U8204265 Originating MLS: Pinellas Suncoast
Originating MLS: Pinellas Suncoast
Facts & features
Interior
Bedrooms & bathrooms
- Bedrooms: 4
- Bathrooms: 3
- Full bathrooms: 2
- 1/2 bathrooms: 1
Primary bedroom
- Level: First
- Dimensions: 18x14
Bedroom 2
- Level: Second
- Dimensions: 14x11
Bedroom 3
- Level: Second
- Dimensions: 12x11
Bedroom 4
- Level: Second
- Dimensions: 13x12
Den
- Level: First
- Dimensions: 12x12
Dining room
- Level: First
- Dimensions: 12x10
Family room
- Features: Ceiling Fan(s)
- Level: First
- Dimensions: 20x13
Kitchen
- Level: First
- Dimensions: 11x11
Living room
- Level: First
- Dimensions: 24x36
Heating
- Central, Electric
Cooling
- Central Air
Appliances
- Included: Dishwasher, Disposal, Electric Water Heater, Exhaust Fan, Range, Range Hood
- Laundry: In Garage
Features
- Cathedral Ceiling(s), Ceiling Fan(s), Eating Space In Kitchen, High Ceilings, Primary Bedroom Main Floor, Open Floorplan, Vaulted Ceiling(s), Walk-In Closet(s)
- Flooring: Laminate, Tile, Vinyl
- Windows: Window Treatments, Skylight(s)
- Has fireplace: Yes
- Fireplace features: Family Room, Masonry, Wood Burning
Interior area
- Total structure area: 2,749
- Total interior livable area: 2,213 sqft
Property
Parking
- Total spaces: 2
- Parking features: Driveway, Ground Level
- Attached garage spaces: 2
- Has uncovered spaces: Yes
Features
- Levels: Two
- Stories: 2
- Exterior features: Private Mailbox, Sidewalk, Storage
- Fencing: Fenced,Masonry,Vinyl
Lot
- Size: 0.37 Acres
- Features: Corner Lot
- Residential vegetation: Oak Trees
Details
- Additional structures: Storage
- Parcel number: 25213050600000410
- Zoning: R-1AAA
- Special conditions: None
Construction
Type & style
- Home type: SingleFamily
- Property subtype: Single Family Residence
Materials
- Stucco, Wood Frame
- Foundation: Slab
- Roof: Shingle
Condition
- New construction: No
- Year built: 1984
Utilities & green energy
- Sewer: Public Sewer
- Water: Public
- Utilities for property: BB/HS Internet Available, Cable Available, Electricity Available, Sewer Connected, Street Lights, Water Connected
Community & HOA
Community
- Pet fee: $0 monthly
- Subdivision: AMBERWOOD UNIT 1
HOA
- Has HOA: Yes
- Services included: Maintenance Grounds
- HOA fee: $22 monthly
- HOA name: Amberwood HOA
Location
- Region: Winter Park
Financial & listing details
- Price per square foot: $221/sqft
- Tax assessed value: $401,745
- Annual tax amount: $4,363
- Date on market: 6/16/2023
- Cumulative days on market: 19 days
- Listing terms: Cash,Conventional,VA Loan
- Ownership: Fee Simple
- Total actual rent: 0
- Electric utility on property: Yes
- Road surface type: Paved
Price history
| Date | Event | Price |
|---|---|---|
| 8/11/2025 | Listing removed | $544,000$246/sqft |
Source:  Stellar MLS #G5092637 Report a problem Stellar MLS #G5092637 Report a problem | ||
| 6/21/2025 | Price change | $544,000-0.9%$246/sqft |
Source: Stellar MLS #G5092637 Report a problem | ||
| 3/31/2025 | Price change | $549,000-1.8%$248/sqft |
Source: Stellar MLS #G5092637 Report a problem | ||
| 3/5/2025 | Price change | $559,000-1.8%$253/sqft |
Source: Stellar MLS #G5092637 Report a problem | ||
| 2/7/2025 | Listed for sale | $569,500+16.2%$257/sqft |
Source: Stellar MLS #G5092637 Report a problem | ||
| 8/3/2023 | Sold | $490,000-2%$221/sqft |
Source: Stellar MLS #U8204265 Report a problem | ||
| 7/12/2023 | Pending sale | $499,900$226/sqft |
Source: Stellar MLS #U8204265 Report a problem | ||
| 6/26/2023 | Listed for sale | $499,900$226/sqft |
Source: Stellar MLS #U8204265 Report a problem | ||
| 6/21/2023 | Pending sale | $499,900$226/sqft |
Source: Stellar MLS #U8204265 Report a problem | ||
| 6/16/2023 | Listed for sale | $499,900+14.4%$226/sqft |
Source: Stellar MLS #U8204265 Report a problem | ||
| 4/15/2023 | Listing removed | -- |
Source: Stellar MLS #O6080326 Report a problem | ||
| 3/20/2023 | Pending sale | $437,000$197/sqft |
Source: Stellar MLS #O6080326 Report a problem | ||
| 3/6/2023 | Price change | $437,000+2.5%$197/sqft |
Source: Stellar MLS #O6080326 Report a problem | ||
| 2/24/2023 | Pending sale | $426,500$193/sqft |
Source: Stellar MLS #O6080326 Report a problem | ||
| 2/17/2023 | Price change | $426,500+1.5%$193/sqft |
Source: Stellar MLS #O6080326 Report a problem | ||
| 2/11/2023 | Pending sale | $420,000$190/sqft |
Source: Stellar MLS #O6080326 Report a problem | ||
| 2/9/2023 | Price change | $420,000+0.5%$190/sqft |
Source: Stellar MLS #O6080326 Report a problem | ||
| 2/4/2023 | Price change | $418,000+1.7%$189/sqft |
Source: Stellar MLS #O6080326 Report a problem | ||
| 1/31/2023 | Price change | $411,000-1.9%$186/sqft |
Source: Stellar MLS #O6080326 Report a problem | ||
| 1/26/2023 | Price change | $419,000-5.4%$189/sqft |
Source: Stellar MLS #O6080326 Report a problem | ||
| 1/22/2023 | Price change | $443,000-1.3%$200/sqft |
Source: Stellar MLS #O6080326 Report a problem | ||
| 1/20/2023 | Price change | $449,000-2.2%$203/sqft |
Source: Stellar MLS #O6080326 Report a problem | ||
| 1/15/2023 | Price change | $459,000-1.3%$207/sqft |
Source: Stellar MLS #O6080326 Report a problem | ||
| 1/4/2023 | Price change | $465,000-4.1%$210/sqft |
Source: Stellar MLS #O6080326 Report a problem | ||
| 12/31/2022 | Listed for sale | $485,000+51.6%$219/sqft |
Source: Stellar MLS #O6080326 Report a problem | ||
| 1/3/2019 | Sold | $320,000+55.3%$145/sqft |
Source: Public Record Report a problem | ||
| 4/6/2018 | Sold | $206,000+35.4%$93/sqft |
Source: Public Record Report a problem | ||
| 8/31/2017 | Sold | $152,100-52.5%$69/sqft |
Source: Public Record Report a problem | ||
| 7/7/2006 | Sold | $320,000$145/sqft |
Source: Public Record Report a problem | ||
Public tax history
| Year | Property taxes | Tax assessment |
|---|---|---|
| 2025 | $5,863 +3.8% | $401,745 -6% |
| 2024 | $5,648 +2% | $427,614 +2.8% |
| 2023 | $5,535 +26.8% | $415,925 +32% |
| 2022 | $4,364 +1.2% | $315,152 +10% |
| 2021 | $4,314 +11% | $286,502 +10% |
| 2020 | $3,887 +1.2% | $260,456 +3% |
| 2019 | $3,841 0% | $252,927 +1.1% |
| 2018 | $3,841 -0.1% | $250,133 +55.6% |
| 2017 | $3,845 +88.6% | $160,766 +1.4% |
| 2016 | $2,039 -1.1% | $158,561 +1.4% |
| 2015 | $2,062 | $156,364 +0.8% |
| 2014 | $2,062 +11.2% | $155,123 +1.5% |
| 2013 | $1,855 +7.2% | $152,831 +1.7% |
| 2012 | $1,730 -8.5% | $150,276 -5.6% |
| 2011 | $1,890 -16.9% | $159,213 -12.7% |
| 2010 | $2,274 -22.9% | $182,422 -19.4% |
| 2009 | $2,949 -28.5% | $226,384 -17.3% |
| 2008 | $4,125 +4.4% | $273,887 +2.4% |
| 2007 | $3,950 -2.8% | $267,482 -3.5% |
| 2006 | $4,063 +29.5% | $277,110 +44.7% |
| 2005 | $3,138 +16.4% | $191,478 +20.1% |
| 2004 | $2,695 +69.4% | $159,431 +35.3% |
| 2003 | $1,591 +1.4% | $117,806 +2.4% |
| 2002 | $1,569 +4.5% | $115,045 +4.6% |
| 2000 | $1,502 | $109,935 |
Find assessor info on the county website
Neighborhood: 32792
Nearby homes
- $443,6004 bd3 ba2k sqft3903 Woodglade Cv, Winter Park, FL 32792Off Market
- $457,6004 bd3 ba2k sqft1570 Sugarwood Cir, Winter Park, FL 32792Off Market
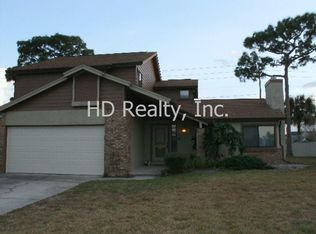
- $402,2003 bd2 ba1.9k sqft3900 Woodglade Cv, Winter Park, FL 32792Off Market
- $440,6003 bd3 ba1.6k sqft3905 Woodglade Cv, Winter Park, FL 32792Off Market
- $525,7004 bd2 ba2k sqft3902 Woodglade Cv, Winter Park, FL 32792Off Market
- $389,5003 bd2 ba1.3k sqft1549 Springtime Loop, Winter Park, FL 32792Off Market
- $433,0003 bd2 ba1.6k sqft1501 Sugarwood Cir, Winter Park, FL 32792Off Market
- $465,0003 bd3 ba1.7k sqft1608 Meadowgold Ct, Winter Park, FL 32792Sold
Nearby schools
GreatSchools rating
- 6/10Red Bug Elementary SchoolGrades: PK-5Distance: 0.9 mi
- 8/10Tuskawilla Middle SchoolGrades: 6-8Distance: 0.8 mi
- 7/10Lake Howell High SchoolGrades: 9-12Distance: 0.2 mi
Schools provided by the listing agent
- Elementary: Red Bug Elementary
- Middle: Tuskawilla Middle
- High: Lake Howell High
Source: Stellar MLS. This data may not be complete. We recommend contacting the local school district to confirm school assignments for this home.
Get a cash offer in 3 minutes
Find out how much your home could sell for in as little as 3 minutes with a no-obligation cash offer.
Estimated market value
$511,300
Get a cash offer in 3 minutes
Find out how much your home could sell for in as little as 3 minutes with a no-obligation cash offer.
Estimated market value
$511,300
- Florida
- Seminole County
- Oviedo
- 32792
- 3901 WOODGLADE COVE
Nearby cities
Nearby zip codes
Other Oviedo Topics
