Huge Open Floorplan 1BD/1BA Apartment | Available Off-Street Parking - Available Today
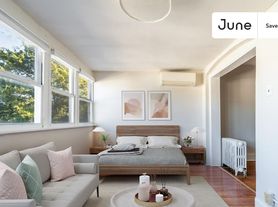
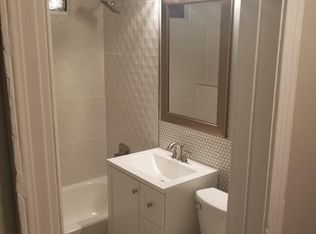

Welcome to this spacious 1BR / 1BA corner condo located in the heart of Petworth / Columbia Heights, with available off-street parking! This home features an open-concept floorplan with hardwood floors, oversized windows allowing for abundant natural light throughout. The modern kitchen features granite counters, stainless steel appliances, a dishwasher, and ample cabinet space. The bedroom offers a large walk-in closet, and additional conveniences include an in-unit washer & dryer, central A/C, and ceiling fans in the living room and bedroom. One off-street parking space may be rented for an additional $200/month.
Located in an elevator building with secure access and a doorman / package service, and on-site building manager.
Amenities include central A/C, in-unit washer & dryer, hardwood floors, stainless steel appliances, granite countertops, walk-in closet, ceiling fans, one reserved off-street parking space, elevator building, secure entry, doorman/package service, on-site building manager, fitness center, and bike storage.
96 Walk Score and 93 Bike Score! A Walker's and Biker's Paradise! Conveniently located just four blocks from the Petworth Metro (Green/Yellow Lines) and seven blocks from the Columbia Heights Metro. Enjoy neighborhood favorites along 14th Street and Upshur Street, including Timber Pizza Co., Cinder BBQ, Hook Hall, RedRocks Pizza, and Call Your Mother Deli. Grocery shopping is a breeze with Safeway just three blocks away, while nearby parks, coffee shops, fitness studios, and local boutiques make this one of DC's most vibrant neighborhoods.
Lease Terms:
- Available Today
- Minimum 12-month lease
- Tenant responsible for gas, electricity, and cable/internet (if desired)
- Water included!
- Security deposit equal to one month's rent
- $250 fully refundable building move-in deposit
- Off-street parking available at $200/month
- Owner will cover the building move-in fee
- Pet fee: 1% of monthly rent pet fee
- $45 non-refundable application fee
Amenities: In-unit laundry, Off-street parking, Central A/C
Apartment for rent
Apartment
Available now
Cats, dogs OK
Air conditioner, central air
In unit laundry
Off street parking
What's special
Elevator buildingOne off-street parking spaceSecure accessOpen-concept floorplanIn-unit washer and dryerGranite countersAmple cabinet space
- 84 days |
- -- |
- -- |
Zillow last checked:
Listing updated:
District law requires that a housing provider state that the housing provider will not refuse to rent a rental unit to a person because the person will provide the rental payment, in whole or in part, through a voucher for rental housing assistance provided by the District or federal government.
Travel times

Let’s turn your rent into credit progress
Build credit history with every on-time payment and get credit for the payment you’re already making.
Facts & features
Interior
Bedrooms & bathrooms
- Bedrooms: 1
- Bathrooms: 1
- Full bathrooms: 1
Cooling
- Air Conditioner, Central Air
Appliances
- Included: Dryer, Washer
- Laundry: In Unit
Features
- Walk In Closet
Interior area
- Total interior livable area: 800 sqft
Property
Parking
- Parking features: Off Street
- Details: Contact manager
Construction
Type & style
- Home type: Apartment
- Property subtype: Apartment
Utilities & green energy
- Utilities for property: Water
Building
Management
- Pets allowed: Yes
Community & HOA
Location
- Region: Washington
Financial & listing details
- Lease term: 1 Year
Price history
| Date | Event | Price |
|---|---|---|
| 10/7/2026 | Price change | $1,895-2.8%$2/sqft |
Source: Zillow Rentals Report a problem | ||
| 8/26/2026 | Price change | $1,950-7.1%$2/sqft |
Source: Zillow Rentals Report a problem | ||
| 8/11/2026 | Price change | $2,099-4.6%$3/sqft |
Source: Zillow Rentals Report a problem | ||
| 7/17/2026 | Listed for rent | $2,200$3/sqft |
Source: Zillow Rentals Report a problem | ||