Incredible East End Location in Barbour Manor (40241)! This highly desirable home sits in one of the area's most sought-after neighborhoods—quiet, well-established, and full of charm, with mature trees, sidewalks, and no through traffic. Enjoy unbeatable convenience just minutes from shopping, schools, hospitals, churches, expressways, downtown, and the airport.
Lovingly maintained, this 4-bedroom, 2.5-bath home has been thoughtfully updated focusing on the most important items and leaving some of the more personal things to the next owner to showcase their home the way they wish.
The seller has completed numerous updates, including: Updated kitchen with refinished cabinet and drawer fronts, quartz countertops, new sink and disposal, and all-new GE appliances (range, stove, dishwasher, refrigerator), plus washer and dryer included / Refinished hardwood floors in three bedrooms /Modern interior doors and updated lighting throughout/New energy-efficient HVAC system/Champion replacement windows, updated siding, new exterior doors (including a front door with sidelights), and refreshed columns/Brand-new multi-level deck overlooking the private backyard oasis
A Home inspections was completed and the seller has addressed many of the items, providing extra peace of mind for the next owner.
The lower level offers flexible spaceperfect for a playroom, home office, gym, or potential additional bedroom. Features like built-in bookshelves, ceiling fans in most rooms, a convenient laundry chute.
Outside you will love the private backyard retreat, ideal for relaxing or entertaining. A covered front porch adds a welcoming spot for morning coffee or evening chats.
Barbour Manor offers a strong sense of community with friendly neighbors, walkable streets, and professional HOA management, including winter plowing and salting.
With so many updates already in place and a home that's been cared for with pride, this property is a blank slate for you to make your very own personal showcase home. OPEN THIS SUNDAY 2-4!
Sold for $400,000
$400,000
3902 Benje Way, Louisville, KY 40241
4beds
2,556sqft
Single Family Residence
Built in 1971
9,583 Square Feet Lot
$403,200 Zestimate®
$156/sqft
$2,741 Estimated rent
Home value
$403,200
$383,000 - $423,000
$2,741/mo
Zestimate® history
Owner options
List your home for rent
$2,741/mo
Rent Zestimate®
Find your next renter with Zillow Rental Manager. Plus, with online applications, you can quickly screen prospective tenants – for free.
$2,741/mo
Rent Zestimate®
Refinance and save
$2,698/mo
Est. payment
Refinancing to a lower rate could help reduce your monthly payments and save thousands over the life of the loan.
$2,698/mo
Est. payment
Explore your selling options
Work with a Zillow partner agent
Leverage their expertise and Zillow's premium Showcase listings to get your home seen by more buyers.
Get startedList with your own agent
Get your home in front of millions of buyers by listing it on Zillow.
Learn how to do itSell it yourself
Take full control of how buyers see your home on Zillow by listing For Sale by Owner (FSBO).
List your homeWhat's special
Zillow last checked:
Listing updated:
Listed by:
Cindy D Shannon 502-420-5000,
Semonin Realtors
Bought with:
Shaw Solomon, 203195
Rainey, Allen & Shaw REALTORS
Source: Metro Search Inc. LLC DBA Apex MLS,MLS#: 1708466
Facts & features
Interior
Bedrooms & bathrooms
- Bedrooms: 4
- Bathrooms: 3
- Full bathrooms: 2
- 1/2 bathrooms: 1
Primary bedroom
- Level: Second
Bedroom
- Level: Second
Bedroom
- Level: Second
Bedroom
- Level: Second
Primary bathroom
- Level: Second
Half bathroom
- Level: First
Full bathroom
- Level: Second
Dining room
- Level: First
Family room
- Level: First
Family room
- Level: Basement
Kitchen
- Level: First
Living room
- Level: First
Heating
- Forced Air, Natural Gas
Cooling
- Central Air
Features
- Basement: Partially Finished
- Number of fireplaces: 1
Interior area
- Total structure area: 2,126
- Total interior livable area: 2,556 sqft
- Finished area above ground: 2,126
- Finished area below ground: 430
Property
Parking
- Total spaces: 2
- Parking features: Attached, Entry Front
- Attached garage spaces: 2
Features
- Stories: 2
- Patio & porch: Deck, Patio, Porch
- Fencing: Privacy,Wood
Lot
- Size: 9,583 Square Feet
- Features: Level
Details
- Parcel number: 160600760000
Construction
Type & style
- Home type: SingleFamily
- Architectural style: Other
- Property subtype: Single Family Residence
Materials
- Wood Frame, Brick
- Foundation: Concrete Blk
- Roof: Shingle
Condition
- Year built: 1971
Utilities & green energy
- Sewer: Public Sewer
- Water: Public
- Utilities for property: Electricity Connected, Natural Gas Connected
Community & HOA
Community
- Subdivision: Barbour Manor
HOA
- Has HOA: Yes
- HOA fee: $225 annually
Location
- Region: Louisville
Financial & listing details
- Price per square foot: $156/sqft
- Tax assessed value: $288,550
- Annual tax amount: $2,756
- Date on market: 2/5/2026
- Electric utility on property: Yes
Price history
| Date | Event | Price |
|---|---|---|
| 3/12/2026 | Sold | $400,000-2.4%$156/sqft |
Source:  Metro Search Inc. LLC DBA Apex MLS #1708466 Report a problem Metro Search Inc. LLC DBA Apex MLS #1708466 Report a problem | ||
| 2/18/2026 | Contingent | $410,000$160/sqft |
Source: Metro Search Inc. LLC DBA Apex MLS #1708466 Report a problem | ||
| 12/21/2025 | Listed for sale | $410,000$160/sqft |
Source: Metro Search Inc. LLC DBA Apex MLS #1703902 Report a problem | ||
| 12/18/2025 | Contingent | $410,000$160/sqft |
Source: Metro Search Inc. LLC DBA Apex MLS #1703902 Report a problem | ||
| 12/12/2025 | Listed for sale | $410,000$160/sqft |
Source: Metro Search Inc. LLC DBA Apex MLS #1703902 Report a problem | ||
| 12/9/2025 | Contingent | $410,000$160/sqft |
Source: Metro Search Inc. LLC DBA Apex MLS #1703902 Report a problem | ||
| 11/20/2025 | Price change | $410,000-3%$160/sqft |
Source: Metro Search Inc. LLC DBA Apex MLS #1703902 Report a problem | ||
| 10/1/2025 | Listed for sale | $422,825$165/sqft |
Source: Metro Search Inc. LLC DBA Apex MLS #1699379 Report a problem | ||
Public tax history
| Year | Property taxes | Tax assessment |
|---|---|---|
| 2024 | $2,756 -17.5% | $288,550 |
| 2023 | $3,341 -0.3% | $288,550 |
| 2022 | $3,353 +43.2% | $288,550 +54.6% |
| 2021 | $2,342 +8.9% | $186,620 |
| 2020 | $2,150 | $186,620 |
| 2019 | $2,150 +3.7% | $186,620 |
| 2018 | $2,072 | $186,620 |
| 2017 | $2,072 +11.1% | $186,620 |
| 2013 | $1,866 | $186,620 |
| 2011 | $1,866 | $186,620 |
| 2010 | $1,866 | $186,620 |
| 2009 | $1,866 | $186,620 |
| 2007 | -- | $186,620 |
| 2006 | -- | $186,620 +12.9% |
| 2005 | -- | $165,300 |
| 2004 | -- | $165,300 |
Find assessor info on the county website
Neighborhood: 40241
Nearby homes
- $415,6002 bd2 ba2.2k sqft7813 Barbour Manor Dr, Louisville, KY 40241Off Market
- $428,0005 bd3 ba2.6k sqft3904 Benje Way, Louisville, KY 40241Off Market

- $470,0004 bd3 ba2.7k sqft3903 Therina Way, Louisville, KY 40241Off Market
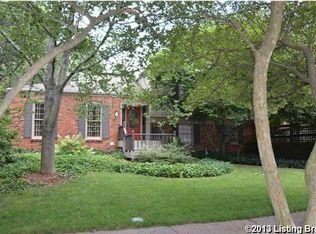
- $431,9002 bd2 ba2.3k sqft7811 Barbour Manor Dr, Louisville, KY 40241Off Market
- $388,7004 bd3 ba2.1k sqft3906 Benje Way, Louisville, KY 40241Off Market
- $348,700-- bd2 ba1.6k sqft3905 Therina Way, Louisville, KY 40241Off Market
- $411,0004 bd3 ba2k sqft3903 Benje Way, Louisville, KY 40241Off Market
- $355,0002 bd2 ba2.5k sqft3905 Benje Way, Louisville, KY 40241Off Market
Nearby schools
GreatSchools rating
- 10/10Norton Elementary SchoolGrades: K-5Distance: 0.7 mi
- 4/10Kammerer Middle SchoolGrades: 6-8Distance: 1.7 mi
- 8/10Ballard High SchoolGrades: 9-12Distance: 1.9 mi


Get pre-qualified for a loan
At Zillow Home Loans, we can pre-qualify you in as little as 5 minutes with no impact to your credit score.An equal housing lender. NMLS #10287.
Sell for more on Zillow
Get a Zillow Showcase℠ listing at no additional cost and you could sell for .
$403,200
2% more
+$8,064
With Zillow Showcase(estimated)
$411,264
- Kentucky
- Jefferson County
- Louisville
- 40241
- 3902 Benje Way
Nearby cities
Nearby neighborhoods
Nearby zip codes
Other Louisville Topics
