Skip main navigation
Off market
  • $464,800

    3903 Therina Way, Louisville, KY 40241

    4beds
    3baths
    2,798sqft
    SingleFamily
    Built in 1971
    10,497 Square Feet Lot
    $464,800 Zestimate®
    $166/sqft
    $2,758 Estimated rent

    Home value

    $464,800

    $437,000 - $497,000

    $2,758/mo

    Zestimate® history
    Loading
    Loading...

    Owner options

    List your home for rent

    $2,758/mo

    Rent Zestimate®

    Find your next renter with Zillow Rental Manager. Plus, with online applications, you can quickly screen prospective tenants – for free.

    Learn more

    $2,758/mo

    Rent Zestimate®

    Refinance and save

    $2,909/mo

    Est. payment

    Refinancing to a lower rate could help reduce your monthly payments and save thousands over the life of the loan.

    See today's rates

    $2,909/mo

    Est. payment

    Explore your selling options

    Work with a Zillow partner agent

    Leverage their expertise and Zillow's premium Showcase listings to get your home seen by more buyers.

    Get started

    List with your own agent

    Get your home in front of millions of buyers by listing it on Zillow.

    Learn how to do it

    Sell it yourself

    Take full control of how buyers see your home on Zillow by listing For Sale by Owner (FSBO).

    List your home

    What's special

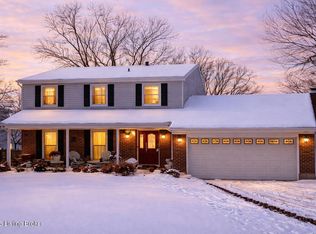
    Located in the highly desirable Barbour Manor neighborhood, this 4 bedroom and 3 full bath multi-level home is beautifully decorated inside and creatively landscaped making a warm outdoor living space as well. A beautiful leaded glass door welcomes you into a porcelain tile foyer and formal living room. The foyer transitions to a newly updated kitchen featuring granite countertops, floor to ceiling European-style cabinetry, providing generous storage, a large double stainless steel sink, porcelain tile flooring, recessed lighting and all stainless steel appliances. A built-in breakfast nook rests beneath a large bay window overlooking the welcoming backyard. This level is completed by a formal dining room with atrium door access to the backyard deck. The lower level features a tiled family room with a gas fireplace and built in home theater system. A full bath, bedroom and laundry room complete this level. The finished basement features laminate flooring with 4 large built-in desks perfect for a home office, study area or crafts area. The basement also has plenty of room for a second family room. The master suite on the top floor has its own bathroom with vanity and glass enclosed walk-in shower. It also has a triple wide closet door for great access. Two additional bedrooms with hardwood flooring and an additional bathroom with a glass enclosed shower/tub complete the top floor. The outside features an extensively landscaped yard with front and back irrigation, mature trees, paver sidewalks, patio, deck, and a large, beautiful koi pond all fully surrounded by a fenced back yard for privacy. 3903 Therina Way is a beautifully updated home in move-in condition located in a wonderful neighborhood with close proximity to The Summit, major expressways, restaurants, great schools and many other amenities. Welcome to your next home!

    This property is off market, which means it's not currently listed for sale or rent on Zillow. This may be different from what's available on other websites or public sources.

    Facts & features

    Interior

    Bedrooms & bathrooms
    • Bedrooms: 4
    • Bathrooms: 3
    Heating
    • Other, Gas
    Cooling
    • Central
    Features
    • Flooring: Other
    • Basement: Partially finished
    • Has fireplace: Yes
    Interior area
    • Total interior livable area: 2,798 sqft

    Property

    Parking
    • Parking features: Garage - Detached
    Features
    • Exterior features: Brick
    Lot
    • Size: 10,497 Square Feet
    Details
    • Parcel number: 21160600690000

    Construction

    Type & style
    • Home type: SingleFamily
    Materials
    • Wood
    • Roof: Shake / Shingle
    Condition
    • Year built: 1971

    Community & HOA

    Location
    • Region: Louisville

    Financial & listing details

    • Price per square foot: $166/sqft
    • Tax assessed value: $289,110
    • Annual tax amount: $3,290

    Price history

    DateEventPrice
    8/14/2013Sold$234,000-1.5%$84/sqft
    Source: Metro Search Inc. LLC DBA Apex MLS #1364577 Report a problem
    7/2/2013Listed for sale$237,500+1.1%$85/sqft
    Source: Weichert, Realtors - ABG Properties #1364577 Report a problem
    10/9/2011Listing removed$235,000$84/sqft
    Source: Semonin Realtors #1310795 Report a problem
    8/10/2011Listed for sale$235,000$84/sqft
    Source: Semonin Realtors #1310795 Report a problem

    Public tax history

    YearProperty taxesTax assessment
    2024$3,290 -1.7%$289,110
    2023$3,348 -0.3%$289,110
    2022$3,359 +6.1%$289,110 +14.6%
    2021$3,167 +8.9%$252,370
    2020$2,907 $252,370
    2019$2,907 +3.7%$252,370
    2018$2,803 $252,370
    2017$2,803 +47.5%$252,370 +32.8%
    2013$1,900 $190,020
    2011$1,900 $190,020
    2010$1,900 $190,020
    2009$1,900 $190,020
    2007-- $190,020
    2006-- $190,020 +17%
    2005-- $162,370
    2004-- $162,370
    Find assessor info on the county website

    Neighborhood: 40241

    Nearby schools

    GreatSchools rating
    Get pre-qualified for a loan
    At Zillow Home Loans, we can pre-qualify you in as little as 5 minutes with no impact to your credit score.

    An equal housing lender. NMLS #10287.

    Sell for more on Zillow
    Get a Zillow Showcase℠ listing at no additional cost and you could sell for .
    $464,800
    2% more
    +$9,296
    With Zillow Showcase(estimated)
    $474,096
