Skip main navigation
Sold for $409,000
  • $409,000

    3902 E Evans Avenue, Denver, CO 80210

    3beds
    1,824sqft
    Condominium
    Built in 1961
    -- sqft lot
    $394,500 Zestimate®
    $224/sqft
    $3,346 Estimated rent

    Home value

    $394,500

    $359,000 - $430,000

    $3,346/mo

    Zestimate® history
    Loading
    Loading...

    Owner options

    List your home for rent

    $3,346/mo

    Rent Zestimate®

    Find your next renter with Zillow Rental Manager. Plus, with online applications, you can quickly screen prospective tenants – for free.

    Learn more

    $3,346/mo

    Rent Zestimate®

    Refinance and save

    $3,455/mo

    Est. payment

    Refinancing to a lower rate could help reduce your monthly payments and save thousands over the life of the loan.

    See today's rates

    $3,455/mo

    Est. payment

    Explore your selling options

    Work with a Zillow partner agent

    Leverage their expertise and Zillow's premium Showcase listings to get your home seen by more buyers.

    Get started

    List with your own agent

    Get your home in front of millions of buyers by listing it on Zillow.

    Learn how to do it

    Sell it yourself

    Take full control of how buyers see your home on Zillow by listing For Sale by Owner (FSBO).

    List your home

    What's special

    Landscaped yardUtility sinkPatio areaHeated poolLarge windowsOpen floor planLarge in-unit laundry room
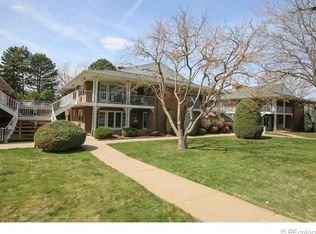
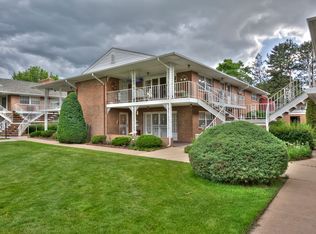
    This is a rare opportunity in an ideal location -- so it won't last long! Tour this charming 3-bedroom, 2-bathroom home located in the desirable University Park neighborhood soon to see all it has to offer. This beautifully maintained property is full of character and offers a comfortable living space with amenities and upgrades throughout. The layout creates a cozy, living space that feels like a home, not a condo. As you enter the home, you'll be greeted by a spacious great room featuring a wood burning fireplace and an open floor plan and large windows for plenty of natural light. To compliment this floor plan, the kitchen features white cabinets and ample cabinet space making it perfect for cooking and entertaining. New dishwasher. The primary bedroom offers a peaceful retreat, complete with a large closet and an en-suite bathroom. The additional bedrooms are welcoming, well-appointed and share a full bathroom. Large in-unit laundry room makes life easy with a utility sink and good storage. Attached 2 car garage provides easy access for you and your vehicle. Outside, you'll find the landscaped yard with a patio area and plenty of space for outdoor activities. The clubhouse and heated pool are not to be missed. Keep in mind these HOA fees include property taxes and homeowner insurance as well as utility bills a buyer would be paying anyway including heat, electricity, water, trash, and recycling, as well as capital reserves for property upkeep. This location offers easy access to some of Denver's best amenities, including shopping, dining, and entertainment options. The University of Denver is just a short drive and I-25 access is mere minutes away. Both bus and light rail station are a 6 minute walk providing convenient access to downtown Denver. Don't miss your chance to own this lovely home in one of Denver's most sought-after neighborhoods. Schedule a tour today and experience all that University Park has to offer!

    Zillow last checked:

    Listing updated:

    Listed by:

    Belinda Cox 303-704-3134 belindasellsdenver@gmail.com,

    You 1st Realty

    Bought with:

    Rick Dire, 40018138

    Realty One Group Premier

    Source: REcolorado as distributed by MLS GRID,MLS#: 8326341MLS Logo

    Facts & features

    Interior

    Bedrooms & bathrooms
    • Bedrooms: 3
    • Bathrooms: 2
    • Full bathrooms: 2
    • Main level bathrooms: 2
    • Main level bedrooms: 3
    Primary bedroom
    • Level: Main
    Bedroom
    • Level: Main
    Bedroom
    • Level: Main
    Primary bathroom
    • Level: Main
    Bathroom
    • Level: Main
    Dining room
    • Level: Main
    Great room
    • Level: Main
    Kitchen
    • Level: Main
    Heating
    • Hot Water
    Cooling
    • Air Conditioning-Room
    Appliances
    • Included: Cooktop, Dishwasher, Double Oven, Microwave
    • Laundry: Laundry Closet
    Features
    • Laminate Counters, No Stairs, Open Floorplan, Primary Suite
    • Flooring: Carpet, Wood
    • Has basement: No
    • Number of fireplaces: 1
    • Fireplace features: Great Room
    • Common walls with other units/homes: End Unit,No One Below
    Interior area
    • Total structure area: 1,824
    • Total interior livable area: 1,824 sqft
    • Finished area above ground: 1,824

    Property

    Parking
    • Total spaces: 2
    • Parking features: Garage - Attached
    • Attached garage spaces: 2
    Features
    • Levels: One
    • Stories: 1
    • Entry location: Exterior Access
    • Patio & porch: Covered, Front Porch
    • Pool features: Outdoor Pool
    Details
    • Parcel number: 525114018
    • Zoning: S-MU-3
    • Special conditions: Standard

    Construction

    Type & style
    • Home type: SingleFamily
    • Property subtype: Condominium
    • Attached to another structure: Yes
    Materials
    • Brick
    • Foundation: Slab
    • Roof: Composition
    Condition
    • Year built: 1961

    Utilities & green energy

    • Sewer: Public Sewer

    Community & neighborhood

    Location
    • Region: Denver
    • Subdivision: Park Villa

    HOA & financial

    HOA
    • Has HOA: Yes
    • HOA fee: $1,084 monthly
    • Amenities included: Garden Area, Gated, Parking, Pool
    • Services included: Reserve Fund, Electricity, Gas, Heat, Insurance, Maintenance Grounds, Maintenance Structure, Recycling, Sewer, Snow Removal, Trash, Water
    • Association name: Park Villa HOA
    • Association phone: 720-307-2710

    Other

    Other facts
    • Listing terms: Cash,Conventional
    • Ownership: Corporation/Trust

    Price history

    DateEventPrice
    9/6/2023Sold$409,000+159.7%$224/sqft
    Source: REcolorado as distributed by MLS GRID #8326341 Report a problem
    8/20/1998Sold$157,500+43.2%$86/sqft
    Source: Public Record Report a problem
    10/21/1993Sold$110,000$60/sqft
    Source: Public Record Report a problem

    Public tax history

    YearProperty taxesTax assessment
    2024$1,588 -3.6%$20,500 -12.4%
    2023$1,648 +3.6%$23,410 +13%
    2022$1,590 +64.2%$20,720 -2.8%
    2021$968 +2.9%$21,310 +5.5%
    2020$941 +1.8%$20,199 -0.7%
    2019$925 $20,340 +6.2%
    2018$925 +0.3%$19,150
    2017$922 +14%$19,150 +4.6%
    2016$809 -1.9%$18,310 -21.4%
    2015$824 0%$23,290 +30.3%
    2014$824 +23.9%$17,880
    2013$665 -41%$17,880 +13.1%
    2012$1,127 -6.4%$15,810 +0%
    2011$1,204 +2.2%$15,808 -12.6%
    2010$1,178 +6.7%$18,080
    2009$1,104 -0.2%$18,080 +9.4%
    2008$1,106 -0.2%$16,530
    2007$1,108 +1.1%$16,530 -0.1%
    2006$1,096 +5.5%$16,550
    2005$1,038 $16,550 -0.1%
    2003-- $16,560 -3.6%
    2002-- $17,170 +13.4%
    2001-- $15,140

    Find assessor info on the county website

    Neighborhood: University Park

    Nearby schools

    GreatSchools rating
    Schools provided by the listing agent
    • Elementary: University Park
    • Middle: Merrill
    • High: South
    • District: Denver 1

    Source: REcolorado as distributed by MLS GRID. This data may not be complete. We recommend contacting the local school district to confirm school assignments for this home.

    Get a cash offer in 3 minutes
    Find out how much your home could sell for in as little as 3 minutes with a no-obligation cash offer.
    Estimated market value
    $394,500
    Get a cash offer in 3 minutes
    Find out how much your home could sell for in as little as 3 minutes with a no-obligation cash offer.
    Estimated market value
    $394,500