Skip main navigation
Sold for $875,000
  • $875,000

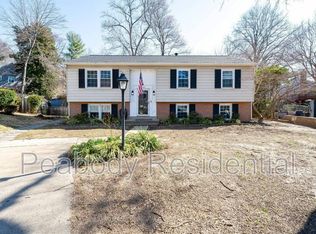
    3902 Flagstone Ter, Alexandria, VA 22306

    4beds
    2,826sqft
    Single Family Residence
    Built in 1970
    8,510 Square Feet Lot
    $922,600 Zestimate®
    $310/sqft
    $4,415 Estimated rent

    Home value

    $922,600

    $876,000 - $969,000

    $4,415/mo

    Zestimate® history
    Loading
    Loading...

    Owner options

    List your home for rent

    $4,415/mo

    Rent Zestimate®

    Find your next renter with Zillow Rental Manager. Plus, with online applications, you can quickly screen prospective tenants – for free.

    Learn more

    $4,415/mo

    Rent Zestimate®

    Refinance and save

    $5,360/mo

    Est. payment

    Refinancing to a lower rate could help reduce your monthly payments and save thousands over the life of the loan.

    See today's rates

    $5,360/mo

    Est. payment

    Explore your selling options

    Work with a Zillow partner agent

    Leverage their expertise and Zillow's premium Showcase listings to get your home seen by more buyers.

    Get started

    List with your own agent

    Get your home in front of millions of buyers by listing it on Zillow.

    Learn how to do it

    Sell it yourself

    Take full control of how buyers see your home on Zillow by listing For Sale by Owner (FSBO).

    List your home

    What's special

    Brand new showerNational airportBlue subway backsplash infuseNew dryerWhite luxury quartz countertopSpanish styleLarge yard
    Open House is Canceled. Offer is due 5pm, 2/3/24. Looking No Further! This CUL-DE-SAC, FULLY RENOVATED single family offers everything you need. NO HOA! Large Yard and Large Deck/Patio! This is the Largest Size and Most Renovated Model you can find in the community! Fully renovated top to bottom!!! This is Just the one you love your home to be. This lovely single family offers 4 Bedrooms & 3 full baths and 1 half bath. Brand New Open Concept Kitchen for your family to enjoy! All New White Plank Cabinet along with all New Brushed Gold Euro Pull Handle lights up the kitchen. The trending style of White Luxury Quartz Countertop with blue subway backsplash infuse the kitchen with color and pattern for a unique look. New Stainless Appliances , Kitchen Island and 2 Skyline Windows will not only provide you the function of the kitchen, it also provides you the enjoyment while working there. The open plan space is visually connected you to the dining room and living room. A newly finished RETRO tile (Spanish Style) over the fireplace, and it gives a big boost in personality for this home. When it comes to the floors, Timeless and light, a great oak looked LVP floor hroughout the home makes it feel open and airy. In addition, Brand New Shower, Vanity, Lighting, Shower Tub, and tile etc. All New Hardwares & light fixtures! More importantly, All Windows are brand New, New Dryer and Washer. Young age architectural Shingles roof, Brand New Bryant HVAC with 10 years warranty, & Young age water heater. You will save thousands of dollars on future maintenance. Location, Location and Location! Eeasy commute to DC, Pentagon, National Airport, Amazon HQ2, Fort Belvoir, National Harbor/MGM. Walk to bus stop on Franconia Road and it's an easy bike ride to Van Dorn Metro. Less than 10 minutes to Old Town Alexandria! Don't miss nearby Clermont Park for nature walks and baseball - and Little Burgundy Farm Equestrian Club is close by.

    Zillow last checked:

    Listing updated:

    Listed by:

    Zhen Wang 703-973-0013,

    Premiere Realty LLC

    Bought with:

    Jordan Beck

    Compass

    Source: Bright MLS,MLS#: VAFX2162184MLS Logo

    Facts & features

    Interior

    Bedrooms & bathrooms
    • Bedrooms: 4
    • Bathrooms: 4
    • Full bathrooms: 3
    • 1/2 bathrooms: 1
    • Main level bathrooms: 1
    Basement
    • Description: Percent Finished: 100.0
    • Area: 650
    Heating
    • Central, Natural Gas
    Cooling
    • Central Air, Electric
    Appliances
    • Included: Gas Water Heater
    Features
    • Basement: Partial,Connecting Stairway,Drainage System,Finished
    • Number of fireplaces: 1
    Interior area
    • Total structure area: 2,826
    • Total interior livable area: 2,826 sqft
    • Finished area above ground: 2,176
    • Finished area below ground: 650

    Property

    Parking
    • Total spaces: 4
    • Parking features: Attached Carport, Driveway
    • Carport spaces: 2
    • Uncovered spaces: 2
    Accessibility
    • Accessibility features: None
    Features
    • Levels: Three
    • Stories: 3
    • Pool features: None
    Lot
    • Size: 8,510 sqft
    Details
    • Additional structures: Above Grade, Below Grade
    • Parcel number: 0922 22 0237
    • Zoning: 131
    • Special conditions: Standard

    Construction

    Type & style
    • Home type: SingleFamily
    • Architectural style: Colonial
    • Property subtype: Single Family Residence
    Materials
    • Metal Siding
    • Foundation: Block
    Condition
    • New construction: No
    • Year built: 1970

    Utilities & green energy

    • Sewer: Public Sewer
    • Water: Public

    Community & neighborhood

    Location
    • Region: Alexandria
    • Subdivision: Stoneybrooke

    Other

    Other facts
    • Listing agreement: Exclusive Right To Sell
    • Ownership: Fee Simple

    Price history

    DateEventPrice
    2/28/2024Sold$875,000$310/sqft
    Source: Bright MLS #VAFX2162184 Report a problem
    2/4/2024Pending sale$875,000+3%$310/sqft
    Source: Bright MLS #VAFX2162184 Report a problem
    1/31/2024Listed for sale$849,500+38.1%$301/sqft
    Source: Bright MLS #VAFX2162184 Report a problem
    11/30/2023Sold$615,000-5.4%$218/sqft
    Source: Public Record Report a problem
    11/15/2023Pending sale$649,990$230/sqft
    Source: Bright MLS #VAFX2151532 Report a problem
    11/14/2023Price change$649,990-3.7%$230/sqft
    Source: Bright MLS #VAFX2151532 Report a problem
    11/5/2023Price change$675,000-3.6%$239/sqft
    Source: Bright MLS #VAFX2151532 Report a problem
    10/26/2023Price change$699,990-2.1%$248/sqft
    Source: Bright MLS #VAFX2151532 Report a problem
    10/18/2023Listed for sale$715,000+70.7%$253/sqft
    Source: Bright MLS #VAFX2151532 Report a problem
    2/19/2004Sold$418,900$148/sqft
    Source: Public Record Report a problem

    Public tax history

    YearProperty taxesTax assessment
    2025$9,571 +18.1%$827,940 +18.3%
    2024$8,107 +2.7%$699,750
    2023$7,897 +9%$699,750 +10.4%
    2022$7,246 $633,650 +10.1%
    2021-- $575,660 +8.1%
    2020$6,301 +4.6%$532,370 +4.6%
    2019$6,026 +0.8%$509,160 +0.8%
    2018$5,979 +4.1%$505,160 +2.1%
    2017$5,746 +1.4%$494,880 +1.2%
    2016$5,664 +7.3%$488,930 +3.4%
    2015$5,277 +0.2%$472,820
    2014$5,265 $472,820 +4.7%
    2013-- $451,470 +7.4%
    2012-- $420,230 -2.6%
    2011-- $431,400
    2010-- $431,400 -0.4%
    2009-- $433,100 -12.1%
    2008-- $492,570 -3%
    2007-- $507,690 +70.8%
    2003-- $297,285 +18%
    2002-- $251,935 +14.2%
    2001-- $220,580

    Find assessor info on the county website

    Neighborhood: 22306

    Nearby schools

    GreatSchools rating
    Schools provided by the listing agent
    • Elementary: Groveton
    • Middle: Sandburg
    • High: West Potomac
    • District: Fairfax County Public Schools

    Source: Bright MLS. This data may not be complete. We recommend contacting the local school district to confirm school assignments for this home.

    Get a cash offer in 3 minutes
    Find out how much your home could sell for in as little as 3 minutes with a no-obligation cash offer.
    Estimated market value
    $922,600
    Get a cash offer in 3 minutes
    Find out how much your home could sell for in as little as 3 minutes with a no-obligation cash offer.
    Estimated market value
    $922,600