Skip main navigation
Sold for $780,000
  • $780,000

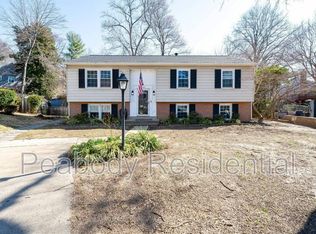
    3901 Flagstone Ter, Alexandria, VA 22306

    4beds
    1,360sqft
    Single Family Residence
    Built in 1970
    8,450 Square Feet Lot
    $801,100 Zestimate®
    $574/sqft
    $3,724 Estimated rent

    Home value

    $801,100

    $761,000 - $841,000

    $3,724/mo

    Zestimate® history
    Loading
    Loading...

    Owner options

    List your home for rent

    $3,724/mo

    Rent Zestimate®

    Find your next renter with Zillow Rental Manager. Plus, with online applications, you can quickly screen prospective tenants – for free.

    Learn more

    $3,724/mo

    Rent Zestimate®

    Refinance and save

    $4,778/mo

    Est. payment

    Refinancing to a lower rate could help reduce your monthly payments and save thousands over the life of the loan.

    See today's rates

    $4,778/mo

    Est. payment

    Explore your selling options

    Work with a Zillow partner agent

    Leverage their expertise and Zillow's premium Showcase listings to get your home seen by more buyers.

    Get started

    List with your own agent

    Get your home in front of millions of buyers by listing it on Zillow.

    Learn how to do it

    Sell it yourself

    Take full control of how buyers see your home on Zillow by listing For Sale by Owner (FSBO).

    List your home

    What's special

    Welcome home! This 4 bedroom home boasts fresh paint, luxury vinyl plank flooring, and an abundance of natural lighting. To the left you’ll find a spacious eat-in kitchen, featuring stainless steel appliances and an abundance of cabinet storage. Enjoy everyday meals in the light-filled casual dining area. In the formal dining room with elegant chair rail molding, you’ll be able to host larger dinner parties or celebrations. Deeper into the home you’ll find the light-filled sitting room, with a large picture window flooding the space with natural light. Upstairs, the expansive primary bedroom includes a bright en suite bathroom with step-in shower and extra cabinet storage. Both additional bedrooms on this level are sizable with ceiling fans. They share a full bathroom in the hall with a sleek ceramic tile surround. A few steps off the main level, the carpeted living room with built-in bookshelves offers a great additional living space. On this level, you’ll also find a private bedroom with plush carpeting and a large closet, along with a full bathroom and large laundry room. Downstairs in the lower level, the partially finished recreation room provides you with endless options. A large storage room rounds out the lower level of the home. Step outside and enjoy the shaded patio in your fenced backyard - this is a great private space for outdoor dining, entertaining, and relaxing all summer long. Just minutes to Safeway, Aldi, Wegmans, Costco, Walmart, Kingstowne Towne Center, Huntley Meadows Park, George Washington Rec Center, Mount Vernon Trail, Inova Mount Vernon Hospital, and Fort Belvoir. Quick access to the Franconia-Springfield Metro Station, Route 1, GW Parkway, Telegraph Road, Fort Hunt Road, Fairfax County Parkway, and I-95. Schedule a private tour of your new home today!

    Zillow last checked:

    Listing updated:

    Listed by:

    Patrick Pinnata 703-862-0704,

    KW Metro Center,

    Listing Team: One Residential

    Bought with:

    Stori Zimmerman, 0225246836

    KW United

    Source: Bright MLS,MLS#: VAFX2186026MLS Logo

    Facts & features

    Interior

    Bedrooms & bathrooms
    • Bedrooms: 4
    • Bathrooms: 3
    • Full bathrooms: 3
    Basement
    • Area: 0
    Heating
    • Forced Air, Natural Gas
    Cooling
    • Central Air, Electric
    Appliances
    • Included: Gas Water Heater
    • Laundry: In Basement
    Features
    • Basement: Partially Finished
    • Number of fireplaces: 1
    Interior area
    • Total structure area: 1,360
    • Total interior livable area: 1,360 sqft
    • Finished area above ground: 1,360
    • Finished area below ground: 0

    Property

    Parking
    • Total spaces: 2
    • Parking features: Driveway
    • Uncovered spaces: 2
    Accessibility
    • Accessibility features: None
    Features
    • Levels: Multi/Split,Three
    • Stories: 3
    • Pool features: None
    Lot
    • Size: 8,450 sqft
    Details
    • Additional structures: Above Grade, Below Grade
    • Parcel number: 0922 22 0235
    • Zoning: 131
    • Special conditions: Standard

    Construction

    Type & style
    • Home type: SingleFamily
    • Property subtype: Single Family Residence
    Materials
    • Combination, Brick, Vinyl Siding
    • Foundation: Other
    Condition
    • New construction: No
    • Year built: 1970

    Utilities & green energy

    • Sewer: Community Septic Tank, Public Sewer
    • Water: Public

    Community & neighborhood

    Location
    • Region: Alexandria
    • Subdivision: Stoneybrooke

    Other

    Other facts
    • Listing agreement: Exclusive Right To Sell
    • Ownership: Fee Simple

    Price history

    DateEventPrice
    7/19/2024Sold$780,000$574/sqft
    Source: Bright MLS #VAFX2186026 Report a problem
    6/25/2024Pending sale$780,000$574/sqft
    Source: Bright MLS #VAFX2186026 Report a problem
    6/14/2024Listed for sale$780,000$574/sqft
    Source: Bright MLS #VAFX2186026 Report a problem
    5/19/2022Listing removed--
    Source: Zillow Rental Network Premium Report a problem
    4/19/2022Listed for rent$3,250$2/sqft
    Source: Zillow Rental Network Premium Report a problem

    Public tax history

    YearProperty taxesTax assessment
    2025$8,128 +9.2%$703,090 +9.4%
    2024$7,443 +2.7%$642,490
    2023$7,251 +7.4%$642,490 +8.8%
    2022$6,753 $590,520 +10.2%
    2021-- $535,710 +9.3%
    2020$5,800 +5%$490,070 +5%
    2019$5,526 +0.9%$466,890 +0.9%
    2018$5,478 +4.1%$462,890 +2.1%
    2017$5,264 +4.5%$453,440 +4.3%
    2016$5,039 +7.4%$434,930 +3.5%
    2015$4,692 +0.2%$420,390
    2014$4,681 $420,390 +17.8%
    2013-- $356,930 +9.1%
    2012-- $327,110 -12.1%
    2011-- $372,170
    2010-- $372,170 -9.9%
    2009-- $413,150 -12.1%
    2008-- $469,900 -0.3%
    2007-- $471,240 +70.2%
    2003-- $276,920 +18%
    2002-- $234,680 +10%
    2001-- $213,345

    Find assessor info on the county website

    Neighborhood: 22306

    Nearby schools

    GreatSchools rating
    Schools provided by the listing agent
    • Elementary: Groveton
    • Middle: Sandburg
    • High: West Potomac
    • District: Fairfax County Public Schools

    Source: Bright MLS. This data may not be complete. We recommend contacting the local school district to confirm school assignments for this home.

    Get a cash offer in 3 minutes
    Find out how much your home could sell for in as little as 3 minutes with a no-obligation cash offer.
    Estimated market value
    $801,100
    Get a cash offer in 3 minutes
    Find out how much your home could sell for in as little as 3 minutes with a no-obligation cash offer.
    Estimated market value
    $801,100