Skip main navigation
Sold for $3,303,300
  • $3,303,300

    3902 Mars Ct, San Jose, CA 95121

    4beds
    4,008sqft
    Single Family Residence, Residential
    Built in 2015
    0.38 Acres Lot
    $3,597,400 Zestimate®
    $824/sqft
    $7,586 Estimated rent

    Home value

    $3,597,400

    $3.35M - $3.85M

    $7,586/mo

    Zestimate® history
    Loading
    Loading...

    Owner options

    List your home for rent

    $7,586/mo

    Rent Zestimate®

    Find your next renter with Zillow Rental Manager. Plus, with online applications, you can quickly screen prospective tenants – for free.

    Learn more

    $7,586/mo

    Rent Zestimate®

    Refinance and save

    $20,967/mo

    Est. payment

    Refinancing to a lower rate could help reduce your monthly payments and save thousands over the life of the loan.

    See today's rates

    $20,967/mo

    Est. payment

    Explore your selling options

    Work with a Zillow partner agent

    Leverage their expertise and Zillow's premium Showcase listings to get your home seen by more buyers.

    Get started

    List with your own agent

    Get your home in front of millions of buyers by listing it on Zillow.

    Learn how to do it

    Sell it yourself

    Take full control of how buyers see your home on Zillow by listing For Sale by Owner (FSBO).

    List your home

    What's special

    Modern luxuryGleaming hardwood floorsWet barHigh end appliancesSpacious loftLush landscapingOpen floor plan
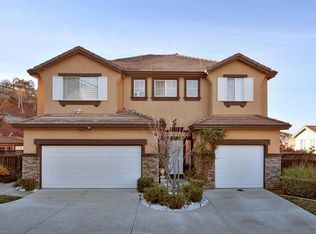
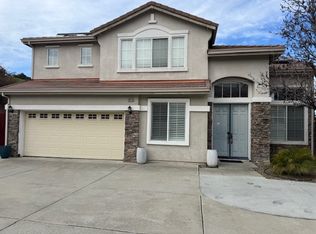
    Escape the ordinary with this Evergreen Hills masterpiece, a 2015 semi-custom home spanning 4,008 sq ft. Boasting 4 beds+ office+ loft & 4.5 baths, offering modern luxury & timeless appeal. The open floor plan features cathedral ceilings & 18x18 Marquis Carrara Tile floors. The gourmet kitchen, w/ high end appliances & wall to ceiling backsplash, heated floors, & pantry. 4 spacious bedrooms (3 full en-suites) & 1 conveniently located downstairs. The true magic unfolds upstairs w/ gleaming hardwood floors & spacious loft w/ views. Luxury amenities include: temp controlled wine cellar, wet bar, heated floors, solar panels, L2 EV chargers, LED lights & hardwired Cat6. Safety is ensured w/ security & fire sprinkler system. Embrace sustainable living w/ solar panels & energy-efficient features. This isn't just a house it's a lifestyle. Step outside & discover your own private oasis. Lush landscaping surrounds the home, w/matured fruit trees. Entertain w/ multiple sitting areas, enjoy family barbecues under the starlit sky or just relax in the jacuzzi w/ automatic covana. Venture above the deck & find more flat land w/ views perfect for a sports court. Let this Evergreen Hills captivate your heart w/ its extraordinary features & elevated living experience!!!

    Zillow last checked:

    Listing updated:

    Listed by:

    Thao Dang & Brian Ng 70013767 408-972-1367,

    Block Change Real Estate 408-655-0878

    Bought with:

    Molly Ngo, 02194439

    Block Change Real Estate

    , 02201787

    Block Change Real Estate

    Source: MLSListings Inc,MLS#: ML81951740MLS Logo

    Facts & features

    Interior

    Bedrooms & bathrooms
    • Bedrooms: 4
    • Bathrooms: 5
    • Full bathrooms: 4
    • 1/2 bathrooms: 1
    Rooms
    • Room types: Loft
    Bedroom
    • Features: GroundFloorBedroom, WalkinCloset, PrimaryBedroom2plus
    Bathroom
    • Features: DoubleSinks, UpdatedBaths, FullonGroundFloor, HalfonGroundFloor
    Dining room
    • Features: BreakfastNook, EatinKitchen, FormalDiningRoom
    Family room
    • Features: SeparateFamilyRoom
    Kitchen
    • Features: IslandwithSink, Pantry
    Heating
    • Central Forced Air
    Cooling
    • Central Air
    Appliances
    • Included: Gas Cooktop, Dishwasher, Built In Oven, Refrigerator
    • Laundry: Inside, In Utility Room
    Features
    • High Ceilings, Vaulted Ceiling(s), Wet Bar, Walk-In Closet(s)
    • Flooring: Hardwood, Tile
    • Number of fireplaces: 2
    • Fireplace features: Family Room, Other Location
    Interior area
    • Total structure area: 4,008
    • Total interior livable area: 4,008 sqft

    Property

    Parking
    • Total spaces: 2
    • Parking features: Attached
    • Attached garage spaces: 2
    Features
    • Stories: 2
    • Patio & porch: Balcony/Patio
    • Spa features: Other
    • Has view: Yes
    • View description: City Lights
    Lot
    • Size: 0.38 Acres
    Details
    • Parcel number: 67690032
    • Zoning: R1
    • Special conditions: Standard

    Construction

    Type & style
    • Home type: SingleFamily
    • Property subtype: Single Family Residence, Residential
    Materials
    • Foundation: Concrete Perimeter and Slab
    • Roof: Tile
    Condition
    • New construction: No
    • Year built: 2015

    Utilities & green energy

    • Gas: PublicUtilities
    • Sewer: Public Sewer
    • Water: Public
    • Utilities for property: Public Utilities, Water Public, Solar

    Community & HOA

    Location
    • Region: San Jose

    Financial & listing details

    • Price per square foot: $824/sqft
    • Tax assessed value: $3,369,366
    • Annual tax amount: $44,930
    • Date on market: 1/18/2024
    • Listing agreement: ExclusiveAgency
    • Listing terms: CashorConventionalLoan

    Price history

    DateEventPrice
    3/8/2024Sold$3,303,300+0.5%$824/sqft
    Source: MLSListings Inc #ML81951740 Report a problem
    2/8/2024Pending sale$3,288,000$820/sqft
    Source: MLSListings Inc #ML81951740 Report a problem
    1/18/2024Listed for sale$3,288,000+441.7%$820/sqft
    Source: MLSListings Inc #ML81951740 Report a problem
    10/8/1999Sold$607,000$151/sqft
    Source: Public Record Report a problem

    Public tax history

    YearProperty taxesTax assessment
    2025$44,930 +221.2%$3,369,366 +268.5%
    2024$13,986 +2.8%$914,258 +2%
    2023$13,611 +1%$896,332 +2%
    2022$13,479 +2.3%$878,758 +2%
    2021$13,180 +3.6%$861,528 +1%
    2020$12,721 $852,695 +2%
    2019$12,721 +4%$835,977 +2%
    2018$12,233 $819,587 +2%
    2017$12,233 +1.7%$803,518 +2%
    2016$12,025 +6.2%$787,764 +1.5%
    2015$11,328 +7.6%$775,932 +2%
    2014$10,526 $760,734 +0.5%
    2013-- $757,297 +2%
    2012-- $742,449 +2%
    2011-- $727,892 +0.8%
    2010-- $722,453 -0.2%
    2009-- $724,171 +2%
    2008-- $709,973 +2%
    2007-- $696,053 +2%
    2006-- $682,406 +2%
    2005-- $669,026 +2%
    2004-- $655,908 +1.9%
    2003-- $643,887 +2%
    2002-- $631,262 +2%
    2001-- $618,885
    Find assessor info on the county website

    Neighborhood: Evergreen

    Nearby schools

    GreatSchools rating
    Schools provided by the listing agent
    • Elementary: JamesFranklinSmithElementary
    • Middle: ChaboyaMiddle
    • High: SilverCreekHigh
    • District: EvergreenElementary

    Source: MLSListings Inc. This data may not be complete. We recommend contacting the local school district to confirm school assignments for this home.

    Get a cash offer in 3 minutes
    Find out how much your home could sell for in as little as 3 minutes with a no-obligation cash offer.
    Estimated market value
    $3,597,400
    Get a cash offer in 3 minutes
    Find out how much your home could sell for in as little as 3 minutes with a no-obligation cash offer.
    Estimated market value
    $3,597,400