Skip main navigation
Off market
  • Zestimate®
    $2,541,700

    3916 Mars Ct, San Jose, CA 95121

    5beds
    2,766sqft
    Single Family Residence
    Built in ----
    -- sqft lot
    $2,541,700 Zestimate®
    $919/sqft
    $6,444 Estimated rent

    Home value

    $2,541,700

    $2.36M - $2.72M

    $6,444/mo

    Zestimate® history
    Loading
    Loading...

    Owner options

    List your home for rent

    $6,444/mo

    Rent Zestimate®

    Find your next renter with Zillow Rental Manager. Plus, with online applications, you can quickly screen prospective tenants – for free.

    Learn more

    $6,444/mo

    Rent Zestimate®

    Refinance and save

    $17,200/mo

    Est. payment

    Refinancing to a lower rate could help reduce your monthly payments and save thousands over the life of the loan.

    See today's rates

    $17,200/mo

    Est. payment

    Explore your selling options

    Work with a Zillow partner agent

    Leverage their expertise and Zillow's premium Showcase listings to get your home seen by more buyers.

    Get started

    List with your own agent

    Get your home in front of millions of buyers by listing it on Zillow.

    Learn how to do it

    Sell it yourself

    Take full control of how buyers see your home on Zillow by listing For Sale by Owner (FSBO).

    List your home

    What's special

    Fully fenced backyardLarge islandRooftop solarMosaic tile backsplashSeparate glass enclosed showerSmart toiletCrown molding

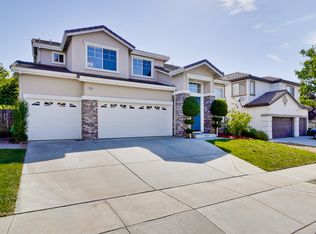
    Available now at 3916 Mars Ct. This approximately 2,766 sq ft home offers five bedrooms, three full baths and a 3 car garage at the end of a quiet court in the Evergreen foothills. Double front doors open to a two story foyer with a sweeping curved staircase. Rich dark wood floors run throughout both levels, with crown molding and arched windows. The formal living room has soaring ceilings, and the formal dining room looks out to the backyard. The kitchen has white shaker cabinetry, granite countertops, a mosaic tile backsplash, stainless steel appliances, a large island and a pantry, plus a serving counter with glass front cabinets. It opens to the family room, set up as a home theater with a custom built in entertainment wall, a ceiling mounted projector with a pull down screen, and wiring for 5.1 surround sound. Infinity Reference speakers and a Klipsch subwoofer are available by agreement. A ground floor bedroom sits next to a remodeled full bath with a tiled walk in shower and smart toilet, ideal for guests, extended family or a home office. Upstairs, an open landing overlooks the foyer. The primary suite has a vaulted ceiling, built in speakers and a walk in closet, and includes a wall mounted TV and armoire. Its bath offers a soaking tub, a separate glass enclosed shower, dual vanities and a private toilet room with a smart toilet. Three more bedrooms each have a built in desk with shelving, great for students or working from home. The hall bath has dual sinks. Central air conditioning, washer and dryer, and rooftop solar are included. The fully fenced backyard has a flagstone patio, terraced stone garden walls and a pergola covered deck. Artificial turf keeps the front yard easy to maintain. Assigned schools are James Franklin Smith Elementary (GreatSchools 10/10, under half a mile away), Chaboya Middle and Silver Creek High. Easy access to 101, 680 and Highway 87, with Evergreen Village Square, Costco and Eastridge close by. Tenant pays electricity, gas, water, garbage, internet and gardening. Solar billing and equipment responsibilities will be detailed in the lease. Renter's insurance required. No smoking on the property. Pets considered under a written pet policy, with no separate pet deposit. Assistance animals are accommodated as required by law. Contact us for showing times and written application criteria. 12-month lease. Monthly rent is $6,495, with a refundable security deposit of $6,495. First month's rent and security deposit are due before move-in. Tenant is responsible for electricity, gas, water, internet, and routine gardening and yard upkeep and garbage and recycling collection. Rooftop solar is installed; tenant remains responsible for applicable utility charges. Renters insurance is required throughout the tenancy, with proof of coverage provided before move-in. No smoking on the property. Pets considered case by case with prior written approval; no separate pet deposit. Assistance animals are accommodated in accordance with applicable law. Washer and dryer are included. Other included furnishings and entertainment equipment will be documented in the lease.

    This property is not currently displayed as for sale or rent on Zillow. This may be different from what's on other websites or public sources.
    Zillow last checked:

    Listing updated:

    Source: Zillow Rentals

    Facts & features

    Interior

    Bedrooms & bathrooms
    • Bedrooms: 5
    • Bathrooms: 3
    • Full bathrooms: 3
    Cooling
    • Air Conditioner, Central Air
    Appliances
    • Included: Dishwasher, Dryer, Freezer, Microwave Oven, Oven, Refrigerator, Washer
    • Laundry: In Unit
    Features
    • Walk In Closet
    • Flooring: Hardwood
    Interior area
    • Total interior livable area: 2,766 sqft

    Property

    Parking
    • Parking features: Attached, Garage
    • Has attached garage: Yes
    • Details: Contact manager
    Features
    • Patio & porch: Patio
    Details
    • Additional structures: Garage(s)
    • Parcel number: 67690020

    Construction

    Type & style
    • Home type: SingleFamily
    • Property subtype: Single Family Residence

    Community & HOA

    Community
    • Deposit fee: $6,495
    Location
    • Region: San Jose

    Financial & listing details

    • Price per square foot: $919/sqft
    • Tax assessed value: $1,551,060
    • Date on market: 10/26/2026
    • Date available: 10/25/2026
    • Lease term: 1 Year

    Price history

    DateEventPrice
    11/2/2026Listing removed$6,495$2/sqft
    Source: Zillow Rentals Report a problem
    10/27/2026Listed for rent$6,495$2/sqft
    Source: Zillow Rentals Report a problem
    6/13/2007Sold$1,135,000+90.1%$410/sqft
    Source: Public Record Report a problem
    10/22/1999Sold$597,000$216/sqft
    Source: Public Record Report a problem

    Public tax history

    YearProperty taxesTax assessment
    2026-- $1,551,060 +2%
    2025$21,626 +1.5%$1,520,648 +2%
    2024$21,315 +1.9%$1,490,832 +2%
    2023$20,921 +0.7%$1,461,601 +2%
    2022$20,769 +1.6%$1,432,943 +2%
    2021$20,448 +4.4%$1,404,847 +1%
    2020$19,578 $1,390,443 +2%
    2019$19,578 +3.5%$1,363,180 +2%
    2018$18,919 $1,336,452 +11.4%
    2017$18,919 +10.1%$1,200,000 -5.9%
    2016$17,184 +3.5%$1,275,200 +7%
    2015$16,605 +7.9%$1,191,800 +4%
    2014$15,392 $1,146,000 +29%
    2013-- $888,200 +14.8%
    2012-- $774,000 -11.1%
    2011-- $871,000 +21.3%
    2010-- $718,200 -0.3%
    2009-- $720,200 -37.8%
    2008-- $1,157,700 +69.1%
    2007-- $684,715 +2%
    2006-- $671,290 +2%
    2005-- $658,129 +2%
    2004-- $645,226 +1.9%
    2003-- $633,401 +2%
    2002-- $620,983 +2%
    2001-- $608,808
    Find assessor info on the county website

    Neighborhood: Evergreen

    Nearby schools

    GreatSchools rating
    Get a cash offer in 3 minutes
    Find out how much your home could sell for in as little as 3 minutes with a no-obligation cash offer.
    Estimated market value

    $2,541,700

    Get a cash offer in 3 minutes
    Find out how much your home could sell for in as little as 3 minutes with a no-obligation cash offer.
    Estimated market value

    $2,541,700