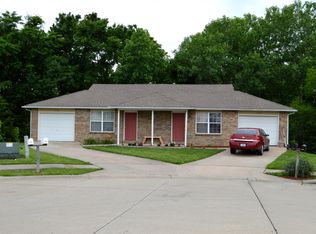
This spacious 2-bedroom, 1.5-bath unit is tucked away at the end of a quiet cul-de-sac, offering privacy while maintaining convenient access to I-70 and Highway 63.
The open-concept living and dining area provides a comfortable layout for everyday living and entertaining. Both bedrooms are generously sized, and the private back deck overlooks a peaceful wooded area.
Additional features include:
One-car garage for private parking and/or extra storage
Quiet cul-de-sac location
Open floor plan
Large bedrooms
Private wooded backyard view
Rental Terms
Rent: $1,150 per month
Security Deposit: $1,150
Lease Term: 1 Year
Application Fee: $50 per applicant (covers background and credit check)
Pet Policy
Pets are considered on a case-by-case basis. A non-refundable pet fee is required for each approved pet. Pets must be at least one year old, house-trained, current on vaccinations, and well-behaved.
Pet Fee Options:
$400 one-time non-refundable fee per pet, or
$40 per month per pet
No smoking is permitted inside the unit.
Contact us today to schedule a showing.
No smoking allowed
Townhouse for rent
$1,150/mo
Fees may apply
3902 Olympic Ct, Columbia, MO 65202
2beds
1,080sqft
Price may not include required fees and charges. Price shown reflects the lease term provided. Learn more|
Townhouse
Available Sat Aug 15 2026
Cats, dogs OK
Hookups laundry
Attached garage parking
Forced air
What's special
Private wooded backyard viewPrivate back deckQuiet cul-de-sac locationOpen floor planLarge bedrooms
- 14 days |
- -- |
- -- |
Zillow last checked:
Listing updated:
Travel times

Let’s turn your rent into credit progress
Build credit history with every on-time payment and get credit for the payment you’re already making.
Facts & features
Interior
Bedrooms & bathrooms
- Bedrooms: 2
- Bathrooms: 2
- Full bathrooms: 1
- 1/2 bathrooms: 1
Heating
- Forced Air
Appliances
- Included: WD Hookup
- Laundry: Hookups
Features
- WD Hookup
Interior area
- Total interior livable area: 1,080 sqft
Property
Parking
- Parking features: Attached
- Has attached garage: Yes
- Details: Contact manager
Features
- Exterior features: Heating system: Forced Air
Construction
Type & style
- Home type: Townhouse
- Property subtype: Townhouse
Building
Management
- Pets allowed: Yes
Community & HOA
Location
- Region: Columbia
Financial & listing details
- Lease term: 1 Year
Price history
| Date | Event | Price |
|---|---|---|
| 6/24/2026 | Listed for rent | $1,150+70.4%$1/sqft |
Source: Zillow Rentals Report a problem | ||
| 6/25/2018 | Listing removed | $675$1/sqft |
Source: RE/MAX Boone Realty #378507 Report a problem | ||
| 6/2/2018 | Listed for rent | $675+3.8%$1/sqft |
Source: RE/MAX Boone Realty #378507 Report a problem | ||
| 7/9/2015 | Listing removed | $650$1/sqft |
Source: Hawthorne Management Company Report a problem | ||
| 5/15/2015 | Listed for rent | $650$1/sqft |
Source: Hawthorne Management Company Report a problem | ||
Neighborhood: 65202
Nearby schools
GreatSchools rating
- 6/10Shepard Blvd. Elementary SchoolGrades: PK-5Distance: 2.2 mi
- 5/10Oakland Middle SchoolGrades: 6-8Distance: 2 mi
- 3/10Muriel Battle High SchoolGrades: 9-12Distance: 3.1 mi
Nearby cities
Nearby neighborhoods
Nearby zip codes
Nearby rental buildings
- Brown School 8-Plex
- 701-703 Glenstone Dr.
- 250 Apple Tree Ct
- 1323-1325 Godas Dr
- 3509-3511 La Mesa Dr.
- 3505-3507 La Mesa Dr.
- 3617-3619 Greeley Dr
- 4515 W. Millbrook Dr
- 301-303 Dorothy Dean
- 1408 Bass Ave
- 904 E Broadway
- 2811 Mexico Gravel Road
- 2205 Warwick St - A/B
- 407 Pecan Street
- Columbia Crossing
- Trailside Apartments
- 295/297 Chris Dr.
- Tiger Village
- 3515-3517 Prescott Dr.
- 1011 Southpark Dr