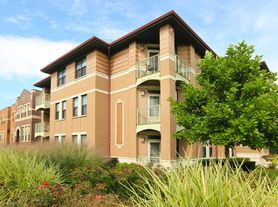
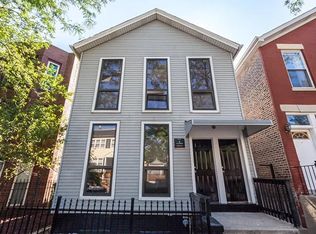
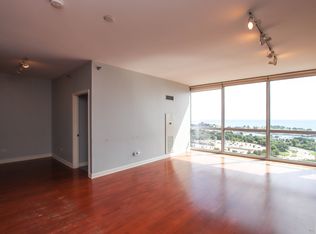
This spacious, thoughtfully designed 3-bedroom, 2-bathroom penthouse condo sits in Bronzeville, one of Chicago's fastest-growing neighborhoods, just steps from Oakland and the lakefront. Recently built and impeccably maintained, it still feels brand new.
This oversized unit features high-end custom finishes throughout and a private interior stairwell leading to your own east-facing rooftop deck finished in Trex decking with lake views, perfect for morning coffee or entertaining.
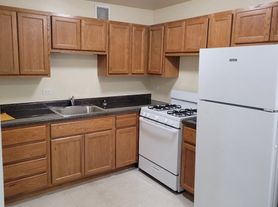
The chef's kitchen showcases custom cabinetry, quartz countertops, stainless steel appliances, designer fixtures, and a full pantry, all set on sleek hardwood floors. The expansive, light-filled living space flows seamlessly for everyday living and hosting.
The sequestered primary suite offers a true retreat: walk-in closet and a luxurious en-suite bath with double vanity, custom mirrors, oversized frameless glass shower, and upscale plumbing fixtures.
Additional highlights:
Private rooftop deck (Trex) with lake views
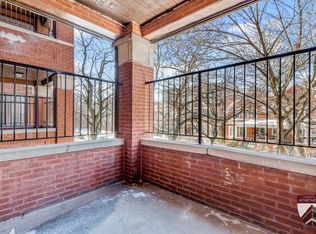
Private front deck
Exterior parking space included in rent
In-unit washer and dryer
Custom closet organizers throughout
No security deposit
Built by experienced developers with 25+ years in the industry and deep roots in the neighborhood.
Application & Move-In Details
Minimum credit score: 680
Monthly income must be at least 3x monthly rent
$89 non-refundable application fee per adult applicant
$500 move-in fee, plus $150 per additional adult
No security deposit
Pets with landlord approval: dogs $250 (limit 1, 40 lb max); cats $150 each (limit 2)
Ready for immediate move-in
Owner Pays Water, Tenant responsible for electicity and gas
Apartment for rent
$3,300/moFees may apply
3902 S Lake Park Ave, # 3, Chicago, IL 60653
3beds
1,700sqft
Price may not include required fees and charges. Price shown reflects the lease term provided. Learn more|
Apartment
Available now
Cats, small dogs OK
Air conditioner, central air
In unit laundry
Off street parking
Central, forced air
What's special
Designer fixturesSleek hardwood floorsIn-unit washer and dryerPrivate interior stairwellFull pantryExpansive light-filled living spaceCustom cabinetry
- 22 days |
- -- |
- -- |
Zillow last checked:
Listing updated:
Travel times

Let’s turn your rent into credit progress
Build credit history with every on-time payment and get credit for the payment you’re already making.
Facts & features
Interior
Bedrooms & bathrooms
- Bedrooms: 3
- Bathrooms: 3
- Full bathrooms: 2
- 1/2 bathrooms: 1
Heating
- Central, Forced Air
Cooling
- Air Conditioner, Central Air
Appliances
- Laundry: In Unit
Features
- Walk In Closet
- Flooring: Hardwood
Interior area
- Total interior livable area: 1,700 sqft
Property
Parking
- Parking features: Off Street
- Details: Contact manager
Features
- Patio & porch: Patio
Construction
Type & style
- Home type: Apartment
- Property subtype: Apartment
Utilities & green energy
- Utilities for property: Water
Building
Management
- Pets allowed: Yes
Community & HOA
HOA
- Amenities included: Parking
Location
- Region: Chicago
Financial & listing details
- Lease term: 1 Year
Price history
| Date | Event | Price |
|---|---|---|
| 7/10/2026 | Listed for rent | $3,300$2/sqft |
Source: Zillow Rentals Report a problem | ||
| 1/27/2026 | Listing removed | $3,300$2/sqft |
Source: MRED as distributed by MLS GRID #12515085 Report a problem | ||
| 11/10/2025 | Listed for rent | $3,300$2/sqft |
Source: MRED as distributed by MLS GRID #12515085 Report a problem | ||
Neighborhood: Oakland
Nearby schools
GreatSchools rating
- 3/10Fuller Elementary SchoolGrades: PK-8Distance: 0.6 mi
- 1/10Phillips Academy High SchoolGrades: 9-12Distance: 0.8 mi