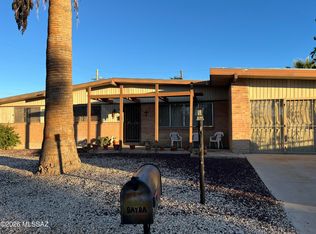
Opportunity awaits with this spacious home on a generous lot with NO HOA! This 1,478 sq. ft. home features spacious rooms & a cozy wood-burning fireplace in the living room. Originally configured as a 4-bedroom home, a wall was removed to create a larger bedroom, with the option to restore the original layout. The huge attached workshop is a standout, perfect for hobbies, projects or extra storage. The property also features a separate laundry & storage room. Add your personal updates & make it your own! Conveniently located in an established southeast Tucson neighborhood close to shopping, dining & more. Sold as-is. Welcome home!
For sale
$175,000
3902 S Winter Palm Dr, Tucson, AZ 85730
3beds
1,478sqft
Single Family Residence
Built in 1976
9,147 Square Feet Lot
$251,400 Zestimate®
$118/sqft
$-- HOA
What's special
Generous lotSpacious roomsHuge attached workshop
- 7 hours
- 153
- 20
Zillow last checked:
Listing updated:
Listed by:
Shary E Rohrer 520-405-4805,
Long Realty,
Karen E Barrera 520-603-9313,
Long Realty
Source: MLS of Southern Arizona,MLS#: 22627587
Facts & features
Interior
Bedrooms & bathrooms
- Bedrooms: 3
- Bathrooms: 2
- Full bathrooms: 2
Heating
- Forced Air
Cooling
- Evaporative Cooling
Appliances
- Included: Dishwasher, Refrigerator, Electric Range, Electric Oven
- Laundry: Laundry Room
Features
- Flooring: Carpet, Laminate
- Number of fireplaces: 1
- Fireplace features: Wood Burning, Living Room
Interior area
- Total structure area: 1,478
- Total interior livable area: 1,478 sqft
Property
Parking
- Parking features: None
Accessibility
- Accessibility features: None
Features
- Levels: One
- Stories: 1
- Patio & porch: Patio
- Spa features: None
- Fencing: View Fence
- Has view: Yes
- View description: City, None
Lot
- Size: 9,147 Square Feet
- Dimensions: 80 x 100
- Features: Adjacent to Alley, East/West Exposure
Details
- Additional structures: Shed(s)
- Parcel number: 136384030
- Zoning: Tucson - R2
Construction
Type & style
- Home type: SingleFamily
- Architectural style: Ranch
- Property subtype: Single Family Residence
Materials
- Slump Block
- Roof: Built-Up
Condition
- Fixer
- Year built: 1976
Utilities & green energy
- Sewer: Sewer Connected
Community & HOA
Community
- Features: Sidewalks
- Security: Wrought Iron Security Door
- Subdivision: Olive Grove (596-684)
HOA
- Has HOA: No
- Amenities included: None
- Services included: None
Location
- Region: Tucson
Financial & listing details
- Price per square foot: $118/sqft
- Tax assessed value: $226,497
- Annual tax amount: $1,666
- Date on market: 11/13/2026
- Listing terms: Cash
- Road surface type: Paved
Estimated market value
$251,400
$219,000 - $277,000
$1,660/mo
Price history
| Date | Event | Price |
|---|---|---|
| 11/13/2026 | Listed for sale | $175,000+5955.4%$118/sqft |
Source:  MLS of Southern Arizona #22627587 Report a problem | ||
| 8/3/1977 | Sold | $2,890$2/sqft |
Source: Agent Provided Report a problem | ||
Public tax history
| Year | Property taxes | Tax assessment |
|---|---|---|
| 2026 | $1,666 +4.4% | $22,650 -0.2% |
| 2025 | $1,595 +6.7% | $22,700 +3.4% |
| 2024 | $1,495 -0.8% | $21,943 +23.5% |
| 2023 | $1,507 -0.4% | $17,766 +24.6% |
| 2022 | $1,512 +4.2% | $14,260 +6.6% |
| 2021 | $1,451 +3% | $13,381 +5.6% |
| 2020 | $1,409 | $12,677 +4% |
| 2019 | $1,409 +4.8% | $12,195 +26.2% |
| 2018 | $1,345 +4.8% | $9,665 |
| 2017 | $1,283 +2.6% | $9,665 +5% |
| 2016 | $1,251 +12.2% | $9,205 +5% |
| 2015 | $1,115 | $8,766 |
| 2014 | -- | -- |
| 2013 | -- | $93,744 |
| 2012 | -- | -- |
| 2011 | -- | -- |
| 2010 | -- | -- |
| 2009 | -- | -- |
| 2007 | -- | -- |
| 2006 | -- | -- |
| 2005 | -- | -- |
| 2004 | -- | -- |
| 2003 | -- | -- |
| 2002 | -- | -- |
| 2001 | $971 -1.1% | -- |
| 2000 | $981 | -- |
Find assessor info on the county website
Monthly payment
Est. payment
Payment breakdown
Explore the cost of this home by adjusting the details. Changes won't be saved.Climate risks
Neighborhood: Groves Lincoln Park
Nearby schools
Schools provided by the listing agent
- Elementary: Erickson
- Middle: Secrist
- High: Santa Rita
Source: MLS of Southern Arizona. This data may not be complete. We recommend contacting the local school district to confirm school assignments for this home.

Similar homes
- $--3 bd2 ba1k sqft6995 E Golf Links Cir, Tucson, AZ 85730Auction
 Xome
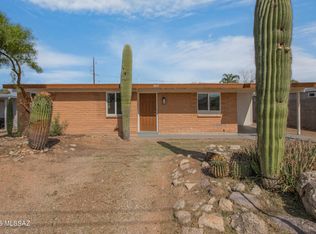
- $170,0004 bd2 ba2k sqft8251 E Appomattox St, Tucson, AZ 85710For Sale
 MLS ID #22627557, Amy Jo Stonemetz, eXp Realty. MLS of Southern Arizona
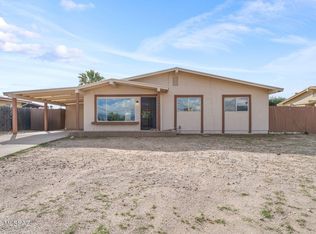
- $259,9003 bd2 ba1.1k sqft3415 S Calle Polar, Tucson, AZ 85730For Sale
 MLS ID #22627616, Kaukaha S Watanabe, Real Broker. MLS of Southern Arizona
- $250,0004 bd2 ba1.2k sqft8606 E Stella Rd, Tucson, AZ 85730For Sale
 MLS ID #22627341, Julianna Helene Krystofolski, Keller Williams Southern Arizona. MLS of Southern Arizona
- $259,9004 bd2 ba1.1k sqft6625 E 38th St, Tucson, AZ 85730For SaleMLS ID #22627615, Kaukaha S Watanabe, Real Broker. MLS of Southern Arizona
- $219,5003 bd2 ba1.3k sqft7511 E Golf Links Rd, Tucson, AZ 85730For SaleMLS ID #22627396, Michael D Rhodes, Realty Executives Arizona Territory. MLS of Southern Arizona
- $175,0002 bd2 ba1k sqft3998 S Evergreen Ave, Tucson, AZ 85730For SaleMLS ID #22621522, Meagan Brewer, Barrett Real Estate. MLS of Southern Arizona
- $204,9004 bd2 ba1.1k sqft6525 E Mary Dr, Tucson, AZ 85730For SaleMLS ID #22624762, Leanne C Mooney, Tierra Antigua Realty. MLS of Southern Arizona
- $200,0002 bd1 ba918 sqft3637 S Edmonton Ave, Tucson, AZ 85730For SaleMLS ID #22626593, Barney C Rael, Barney C Rael. MLS of Southern Arizona
- $172,0002 bd1 ba801 sqft4028 S Evergreen Ave, Tucson, AZ 85730For SaleMLS ID #22605484, Melody L Contreras, REMAX Horizon. MLS of Southern Arizona
- $224,9003 bd2 ba1.1k sqft2955 S Kolb Rd, Tucson, AZ 85730For SaleMLS ID #22615310, Noel Dreher, Tierra Antigua Realty. MLS of Southern Arizona
- $210,0004 bd1 ba1.2k sqft6516 E Nelson Dr, Tucson, AZ 85730For SaleMLS ID #22622586, David Wilson, Tierra Antigua Realty. MLS of Southern Arizona
- $180,0003 bd3 ba1.9k sqft6333 E Hayne St, Tucson, AZ 85710For SaleMLS ID #22621514, Clayton M Strawn, Legion Realty. MLS of Southern Arizona
- $212,0003 bd2 ba1k sqft4002 S Lazy Palm Dr, Tucson, AZ 85730For SaleMLS ID #22617432, Tara Jones, Opendoor Brokerage, LLC. MLS of Southern Arizona
- $199,0002 bd1 ba806 sqft7455 E Desert Spring Dr, Tucson, AZ 85730For SaleMLS ID #22617416, Don H Vallee, Realty Executives Arizona Territory. MLS of Southern Arizona
- $149,9002 bd2 ba1.1k sqft625 S Prudence Rd APT 210, Tucson, AZ 85710For SaleMLS ID #22627363, Tiffany Smith, Real Broker. MLS of Southern Arizona
- $239,9003 bd1 ba928 sqft551 S Kent Pl, Tucson, AZ 85710For SaleMLS ID #22627619, Kaukaha S Watanabe, Real Broker. MLS of Southern Arizona
- $150,0002 bd1 ba990 sqft4012 S Evergreen Ave, Tucson, AZ 85730For SaleMLS ID #22622560, Lakisha S Deon, OMNI Homes International. MLS of Southern Arizona
