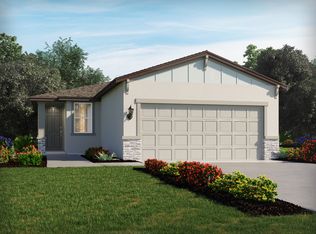
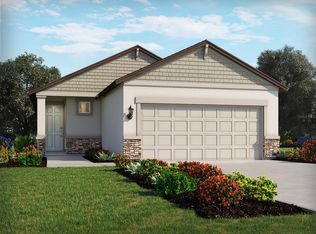
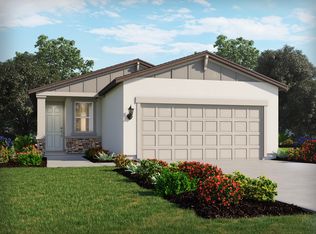
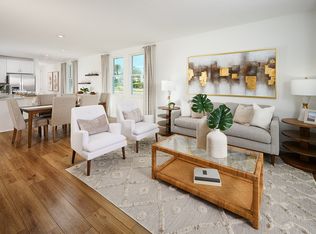
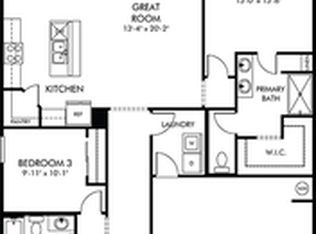
Under Construction. Brand new, energy-efficient home available by Sep 2026! The Acadia floorplan makes entertaining easy with an open kitchen, dining area, and great room. The primary suite is tucked in the rear of the home offering plenty of privacy and features a spacious walk-in closet and shower. The Grove at Stuart Crossing Premier Series offers single-family homes with open-concept floorplans in Bartow, FL. Convenient to several major highways, this community is ideal for those who commute to Lakeland, Tampa and Orlando. Residents will enjoy amazing amenities that include a resort-style pool, clubhouse, fitness center, pickleball courts, playground, dog park, and trails in a beautiful "old Florida" setting. Each of our homes is built with innovative, energy-efficient features designed to help you enjoy more savings, better health, real comfort and peace of mind.
Pending
Price cut: $5K (7/30)
$314,930
3902 TEAK LANE, BARTOW, FL 33830
4beds
1,607sqft
Single Family Residence
Built in 2026
4,800 Square Feet Lot
$289,000 Zestimate®
$196/sqft
$166/mo HOA
What's special
Resort-style poolGreat roomFitness centerPickleball courtsDog parkDining areaOpen kitchen
- 56 days
- 14
- 0
Likely to sell faster than
Zillow last checked:
Listing updated:
Listed by:
Bryan Sumner 813-336-5895,
MERITAGE HOMES OF FL REALTY 813-703-8860
Source: Stellar MLS,MLS#: TB8531978 Originating MLS: Orlando Regional
Originating MLS: Orlando Regional
Facts & features
Interior
Bedrooms & bathrooms
- Bedrooms: 4
- Bathrooms: 2
- Full bathrooms: 2
Primary bedroom
- Features: Walk-In Closet(s)
- Level: First
- Area: 182 Square Feet
- Dimensions: 13x14
Great room
- Level: First
- Area: 195 Square Feet
- Dimensions: 15x13
Kitchen
- Features: Pantry
- Level: First
- Area: 168 Square Feet
- Dimensions: 12x14
Heating
- Electric
Cooling
- Central Air
Appliances
- Included: Dishwasher, Disposal, Dryer, Electric Water Heater, Exhaust Fan, Microwave, Range, Refrigerator, Washer
- Laundry: Laundry Room
Features
- Open Floorplan
- Flooring: Carpet, Ceramic Tile
- Has fireplace: No
Interior area
- Total structure area: 2,120
- Total interior livable area: 1,607 sqft
Video & virtual tour
Property
Parking
- Total spaces: 2
- Parking features: Garage Door Opener
- Attached garage spaces: 2
- Details: Garage Dimensions: 18x20
Features
- Levels: One
- Stories: 1
- Patio & porch: Patio
- Exterior features: Irrigation System, Sidewalk
Lot
- Size: 4,800 Square Feet
- Dimensions: 40 x 120
Details
- Parcel number: 252932363432003350
- Zoning: RES
- Special conditions: None
Construction
Type & style
- Home type: SingleFamily
- Architectural style: Florida
- Property subtype: Single Family Residence
Materials
- Block
- Foundation: Slab
- Roof: Shingle
Condition
- Under Construction
- New construction: Yes
- Year built: 2026
Details
- Builder model: Acadia
- Builder name: Meritage Homes
- Warranty included: Yes
Utilities & green energy
- Sewer: Public Sewer
- Water: Public
- Utilities for property: Underground Utilities
Green energy
- Energy efficient items: Appliances, HVAC, Insulation, Lighting, Thermostat, Windows
Community & HOA
Community
- Features: Deed Restrictions, Fitness Center, Playground, Pool
- Security: Smoke Detector(s)
- Pet fee: $0 monthly
- Subdivision: THE GROVE AT STUART CROSSING
HOA
- Has HOA: Yes
- Amenities included: Basketball Court, Fitness Center, Pickleball Court(s), Playground, Pool
- Services included: Community Pool, Recreational Facilities
- HOA fee: $166 monthly
- HOA name: Home River Group
- HOA phone: 813-600-5090
Location
- Region: Bartow
Financial & listing details
- Price per square foot: $196/sqft
- Tax assessed value: $7,470
- Annual tax amount: $1
- Date on market: 8/3/2026
- Cumulative days on market: 57 days
- Listing terms: Cash,Conventional,FHA,VA Loan
- Ownership: Fee Simple
- Total actual rent: 0
- Road surface type: Asphalt
Estimated market value
$289,000
$275,000 - $303,000
$2,170/mo
Price history
| Date | Event | Price |
|---|---|---|
| 8/28/2026 | Pending sale | $314,930$196/sqft |
Source:  Stellar MLS #TB8531978 Report a problem Stellar MLS #TB8531978 Report a problem | ||
| 7/30/2026 | Price change | $314,930-1.6%$196/sqft |
Source:  Meritage Homes Report a problem Meritage Homes Report a problem | ||
| 7/25/2026 | Listed for sale | $319,930-0.3%$199/sqft |
Source: Meritage Homes Report a problem | ||
| 4/24/2026 | Listing removed | $320,990$200/sqft |
Source: Meritage Homes Report a problem | ||
| 4/23/2026 | Listed for sale | $320,990$200/sqft |
Source: Meritage Homes Report a problem | ||
Public tax history
| Year | Property taxes | Tax assessment |
|---|---|---|
| 2025 | $136 | $7,470 |
Find assessor info on the county website
Monthly payment
Est. payment
Payment breakdown
Explore the cost of this home by adjusting the details. Changes won't be saved.Climate risks
Neighborhood: 33830
Nearby schools
Schools provided by the listing agent
- Elementary: Spessard L. Holland Elementary
- Middle: Bartow Middle
- High: Bartow High
Source: Stellar MLS. This data may not be complete. We recommend contacting the local school district to confirm school assignments for this home.

Similar homes
- $315,9403 bd2 ba1.4k sqft2045 ROSEWOOD DRIVE, BARTOW, FL 33830New Construction
 MLS ID #TB8546823, Bryan Sumner, MERITAGE HOMES OF FL REALTY. Stellar MLS
 - from $316,6004 bd2 ba1.6k sqftAcadia Plan, The Grove at Stuart Crossing - Premier Series, Bartow, FL 33830New Construction
 Meritage Homes
 - from $337,4504 bd2 ba1.6k sqftOlympic Plan, The Grove at Stuart Crossing - Premier Series, Bartow, FL 33830New Construction
 Meritage Homes
 - from $336,9603 bd2 ba1.4k sqftBluebell Plan, The Grove at Stuart Crossing - Classic Series, Bartow, FL 33830New Construction
 Meritage Homes
 - $329,0904 bd2 ba1.8k sqft3761 GIORGIO DRIVE, WINTER HAVEN, FL 33884New ConstructionStellar MLS
- $336,9704 bd2 ba1.8k sqft3921 GIORGIO DRIVE, WINTER HAVEN, FL 33884New ConstructionStellar MLS
- $320,9904 bd2 ba1.8k sqft4262 LESTER DRIVE, LAKE WALES, FL 33859New ConstructionStellar MLS
- $289,0004 bd2 ba1.6k sqft3960 GIORGIO DRIVE, WINTER HAVEN, FL 33884New ConstructionStellar MLS
- $315,0003 bd2 ba1.4k sqft722 IMPALA ROAD, LAKE ALFRED, FL 33850New ConstructionMLS ID #TB8546814, Bryan Sumner, MERITAGE HOMES OF FL REALTY. Stellar MLS
- $320,0004 bd3 ba1.9k sqft841 SILVERADO TRAIL, LAKE HAMILTON, FL 33851New ConstructionMLS ID #TB8537708, Bryan Sumner, MERITAGE HOMES OF FL REALTY. Stellar MLS
- $333,0003 bd2 ba1.3k sqft1140 WILD CLOVER WAY, PLANT CITY, FL 33566New ConstructionStellar MLS
