Skip main navigation
Pending
  • $317,450

    3918 TEAK LANE, PARRISH, FL 34219

    4beds
    1,687sqft
    : 
    $2,073/mo
    Get pre-qualified
    Single Family Residence
    Built in 2026
    5,330 Square Feet Lot
    $-- Zestimate®
    $188/sqft
    $13/mo HOA

    What's special

    Resort-style poolFitness centerPickleball courtsDog park
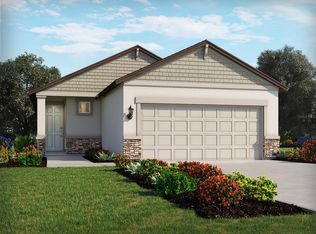
    Under Construction. Brand new, energy-efficient home available by Sep 2026! The open Olympic floorplan creates a unified living space with a large great room that overlooks the kitchen and dining area. The primary suite features a spacious walk-in closet and shower perfect for getting ready. The Grove at Stuart Crossing Premier Series offers single-family homes with open-concept floorplans in Bartow, FL. Convenient to several major highways, this community is ideal for those who commute to Lakeland, Tampa and Orlando. Residents will enjoy amazing amenities that include a resort-style pool, clubhouse, fitness center, pickleball courts, playground, dog park, and trails in a beautiful "old Florida" setting. Each of our homes is built with innovative, energy-efficient features designed to help you enjoy more savings, better health, real comfort and peace of mind.
    2 days
    |
    2
    |
    0
    |

    Zillow last checked:

    Listing updated:

    Listed by:

    Bryan Sumner 813-336-5895,

    MERITAGE HOMES OF FL REALTY 813-703-8860

    Source: Stellar MLS,MLS#: TB8538854MLS LogoOriginating MLS: Orlando Regional

      Facts & features

      Interior

      Bedrooms & bathrooms
      • Bedrooms: 4
      • Bathrooms: 2
      • Full bathrooms: 2
      Primary bedroom
      • Features: Walk-In Closet(s)
      • Level: First
      • Area: 169 Square Feet
      • Dimensions: 13x13
      Great room
      • Level: First
      • Area: 182 Square Feet
      • Dimensions: 14x13
      Kitchen
      • Features: Pantry
      • Level: First
      • Area: 120 Square Feet
      • Dimensions: 10x12
      Heating
      • Electric
      Cooling
      • Central Air
      Appliances
      • Included: Dishwasher, Microwave, Range
      • Laundry: Inside, Laundry Room
      Features
      • Open Floorplan, Walk-In Closet(s)
      • Flooring: Carpet, Ceramic Tile
      • Has fireplace: No
      Interior area
      • Total structure area: 2,216
      • Total interior livable area: 1,687 sqft
      Video & virtual tour

      Property

      Parking
      • Total spaces: 2
      • Parking features: Driveway
      • Attached garage spaces: 2
      • Has uncovered spaces: Yes
      • Details: Garage Dimensions: 18x20
      Features
      • Levels: One
      • Stories: 1
      • Patio & porch: Patio
      • Exterior features: Irrigation System, Sidewalk
      Lot
      • Size: 5,330 Square Feet
      • Dimensions: 41 x 130
      Details
      • Parcel number: 252932363432003390
      • Zoning: RES
      • Special conditions: None

      Construction

      Type & style
      • Home type: SingleFamily
      • Architectural style: Contemporary,Florida
      • Property subtype: Single Family Residence
      Materials
      • Block
      • Foundation: Slab
      • Roof: Shingle
      Condition
      • Under Construction
      • New construction: Yes
      • Year built: 2026
      Details
      • Builder model: Olympic
      • Builder name: Meritage Homes
      • Warranty included: Yes

      Utilities & green energy

      • Sewer: Public Sewer
      • Water: Public
      • Utilities for property: Cable Available, Street Lights, Underground Utilities
      Green energy
      • Energy efficient items: Appliances, HVAC, Insulation, Thermostat, Windows

      Community & HOA

      Community
      • Features: Deed Restrictions, Fitness Center, Playground, Pool
      • Security: Smoke Detector(s)
      • Pet fee: $0 monthly
      • Subdivision: SALT MEADOWS
      HOA
      • Has HOA: Yes
      • Amenities included: Basketball Court, Pickleball Court(s)
      • Services included: Other
      • HOA fee: $13 monthly
      • HOA name: Home River Group
      • HOA phone: 813-600-5090
      Location
      • Region: Parrish

      Financial & listing details

      • Price per square foot: $188/sqft
      • Annual tax amount: $1
      • Date on market: 8/19/2026
      • Listing terms: Cash,Conventional,FHA,VA Loan
      • Ownership: Fee Simple
      • Total actual rent: 0
      • Road surface type: Asphalt

        Estimated market value

        Not available

        Estimated sales range

        Not available

        Not available

        Price history

        DateEventPrice
        8/19/2026Pending sale$317,450$188/sqft
        Source: Stellar MLS #TB8538854 Report a problem
        8/19/2026Listed for sale$317,450$188/sqft
        Source: Stellar MLS #TB8538854 Report a problem

        Public tax history

        Tax history is unavailable.

        Monthly payment

        Est. payment

        Payment breakdown

        Explore the cost of this home by adjusting the details. Changes won't be saved.
        All calculations are estimates and provided by Zillow, Inc. for informational purposes only. Actual amounts may vary.
        HOA fees may include property taxes on listings classified as Co-Ops. Contact the listing agent and/or owner for fee details.
        See how much you could borrow to make a competitive offer.

        Climate risks

        Neighborhood: 34219

        Getting around

        10 / 100
        Car-Dependent
        45 / 100
        Somewhat Bikeable

        Nearby schools

        GreatSchools rating
        Schools provided by the listing agent
        • Elementary: Annie Lucy Williams Elementary
        • Middle: Buffalo Creek Middle
        • High: Parrish Community High

        Source: Stellar MLS. This data may not be complete. We recommend contacting the local school district to confirm school assignments for this home.

        A local agent can set up tours, give advice and negotiate with sellers.

        Browse local experts

        Similar homes