Under Construction. Brand new, energy-efficient home available Sep 2026! The Yellowstone's first-floor primary suite ensures everyone has their own space. The second floor offers a large loft for homework, gaming or relaxing. Enjoy preparing meals with the family in the open kitchen with spacious work island. The Grove at Stuart Crossing Premier Series offers single-family homes with open-concept floorplans in Bartow, FL. Convenient to several major highways, this community is ideal for those who commute to Lakeland, Tampa and Orlando. Residents will enjoy amazing amenities that include a resort-style pool, clubhouse, fitness center, pickleball courts, playground, dog park, and trails in a beautiful "old Florida" setting. Each of our homes is built with innovative, energy-efficient features designed to help you enjoy more savings, better health, real comfort and peace of mind.
Pending
Price cut: $5K (9/4)
$355,480
3923 TEAK LANE, PARRISH, FL 34219
4beds
2,168sqft
Single Family Residence
Built in 2026
5,330 Square Feet Lot
$354,900 Zestimate®
$164/sqft
$13/mo HOA
What's special
Resort-style poolFitness centerPickleball courtsDog parkFirst-floor primary suite
- 50 days
- 20
- 0
Zillow last checked:
Listing updated:
Listed by:
Bryan Sumner 813-336-5895,
MERITAGE HOMES OF FL REALTY 813-703-8860
Source: Stellar MLS,MLS#: TB8538853 Originating MLS: Orlando Regional
Originating MLS: Orlando Regional
Facts & features
Interior
Bedrooms & bathrooms
- Bedrooms: 4
- Bathrooms: 3
- Full bathrooms: 2
- 1/2 bathrooms: 1
Primary bedroom
- Features: Walk-In Closet(s)
- Level: First
- Area: 168 Square Feet
- Dimensions: 12x14
Great room
- Level: First
- Area: 224 Square Feet
- Dimensions: 14x16
Kitchen
- Features: Pantry
- Level: First
- Area: 150 Square Feet
- Dimensions: 10x15
Heating
- Electric
Cooling
- Central Air
Appliances
- Included: Dishwasher, Microwave, Range
- Laundry: Inside, Laundry Room
Features
- Open Floorplan, Walk-In Closet(s)
- Flooring: Carpet, Ceramic Tile
- Has fireplace: No
Interior area
- Total structure area: 2,628
- Total interior livable area: 2,168 sqft
Video & virtual tour
Property
Parking
- Total spaces: 2
- Parking features: Driveway
- Attached garage spaces: 2
- Has uncovered spaces: Yes
- Details: Garage Dimensions: 18x19
Features
- Levels: Two
- Stories: 2
- Patio & porch: Patio
- Exterior features: Irrigation System, Sidewalk
Lot
- Size: 5,330 Square Feet
- Dimensions: 41 x 130
Details
- Parcel number: 252932363432003460
- Zoning: RES
- Special conditions: None
Construction
Type & style
- Home type: SingleFamily
- Architectural style: Contemporary,Florida
- Property subtype: Single Family Residence
Materials
- Block, Wood Frame
- Foundation: Slab
- Roof: Shingle
Condition
- Under Construction
- New construction: Yes
- Year built: 2026
Details
- Builder model: Yellowstone
- Builder name: Meritage Homes
- Warranty included: Yes
Utilities & green energy
- Sewer: Public Sewer
- Water: Public
- Utilities for property: Cable Available, Street Lights, Underground Utilities
Green energy
- Energy efficient items: Appliances, HVAC, Insulation, Thermostat, Windows
Community & HOA
Community
- Features: Deed Restrictions, Fitness Center, Playground, Pool
- Security: Smoke Detector(s)
- Pet fee: $0 monthly
- Subdivision: SALT MEADOWS
HOA
- Has HOA: Yes
- Amenities included: Basketball Court, Pickleball Court(s)
- Services included: Other
- HOA fee: $13 monthly
- HOA name: Home River Group
- HOA phone: 813-600-5090
Location
- Region: Parrish
Financial & listing details
- Price per square foot: $164/sqft
- Annual tax amount: $1
- Date on market: 8/19/2026
- Cumulative days on market: 51 days
- Listing terms: Cash,Conventional,FHA,VA Loan
- Ownership: Fee Simple
- Total actual rent: 0
- Road surface type: Asphalt
Estimated market value
$354,900
$337,000 - $373,000
$2,301/mo
Price history
| Date | Event | Price |
|---|---|---|
| 9/28/2026 | Pending sale | $355,480$164/sqft |
Source:  Stellar MLS #TB8538853 Report a problem Stellar MLS #TB8538853 Report a problem | ||
| 9/4/2026 | Price change | $355,480-1.4%$164/sqft |
Source: Stellar MLS #TB8538853 Report a problem | ||
| 8/27/2026 | Price change | $360,480-2.7%$166/sqft |
Source: Stellar MLS #TB8538853 Report a problem | ||
| 8/19/2026 | Listed for sale | $370,480$171/sqft |
Source: Stellar MLS #TB8538853 Report a problem | ||
Public tax history
Tax history is unavailable.
Monthly payment
Est. payment
Payment breakdown
Explore the cost of this home by adjusting the details. Changes won't be saved.Climate risks
Neighborhood: 34219
Nearby schools
Schools provided by the listing agent
- Elementary: Annie Lucy Williams Elementary
- Middle: Buffalo Creek Middle
- High: Parrish Community High
Source: Stellar MLS. This data may not be complete. We recommend contacting the local school district to confirm school assignments for this home.
Similar homes

- from $337,4504 bd2 ba1.6k sqftOlympic Plan, The Grove at Stuart Crossing - Premier Series, Bartow, FL 33830New Construction
 Meritage Homes
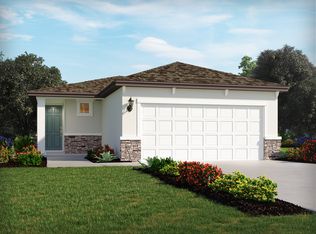
 - from $316,6004 bd2 ba1.6k sqftAcadia Plan, The Grove at Stuart Crossing - Premier Series, Bartow, FL 33830New Construction
 Meritage Homes
 - from $353,9904 bd3 ba2.3k sqftZion Plan, Villamar - Classic Series, Winter Haven, FL 33884New Construction
 Meritage Homes
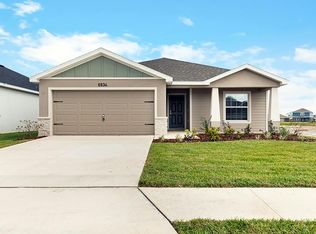
 - from $350,9004 bd2 ba1.7k sqftParker Plan, Touchstone, Lakeland, FL 33813New Construction
 Highland Homes FL
 - $335,0004 bd3 ba2k sqft1811 FOREMAN ROAD, EAGLE LAKE, FL 33839For Sale
 MLS ID #L4965319, Veronica Bard, LA ROSA REALTY PRESTIGE. Stellar MLS
 - $336,9704 bd2 ba1.8k sqft3921 GIORGIO DRIVE, WINTER HAVEN, FL 33884New ConstructionStellar MLS
- $329,0904 bd2 ba1.8k sqft3761 GIORGIO DRIVE, WINTER HAVEN, FL 33884New ConstructionStellar MLS
- $361,8704 bd2 ba1.8k sqft384 CASTLE DRIVE, LAKE ALFRED, FL 33850New ConstructionStellar MLS
- $360,0004 bd2 ba1.8k sqft372 CASTLE DRIVE, LAKE ALFRED, FL 33850New ConstructionStellar MLS
- $325,7994 bd3 ba2.2k sqft5386 SAN PIETRO DRIVE, WINTER HAVEN, FL 33884New ConstructionMLS ID #TB8535232, Michael Human, CASA FRESCA REALTY. Stellar MLS
