Absolutely stunning property! This amazing home offers an abundance of space and top-notch amenities that will exceed your expectations. Step into the spacious main floor featuring a custom kitchen that is a chef's dream, complete with a large center island, stylish tile backsplash, and luxurious granite counters. The kitchen's heart is a double-sided fireplace that services both the living room and the cozy hearth area. Entertaining is a breeze with an informal dining room that opens up to a delightful deck and patio, showcasing a custom outdoor kitchen with natural gas grill. Imagine hosting gatherings with friends and family in this perfect outdoor oasis. Retreat to the large master bedroom, where tray ceilings create an elegant atmosphere. The ensuite master bathroom features a whirlpool tub, a tiled shower, double sinks and a large walk in closet. The finished basement adds even more to this incredible home featuring a spacious family room with a dedicated media area offering a perfect spot for movie nights and relaxation. This one won't last long!
Sold for $380,000
$380,000
3902 W Hearthwood Dr, Dunlap, IL 61525
4beds
3,845sqft
Single Family Residence, Residential
Built in 2007
10,125 Square Feet Lot
$444,200 Zestimate®
$99/sqft
$3,795 Estimated rent
Home value
$444,200
$422,000 - $466,000
$3,795/mo
Zestimate® history
Owner options
List your home for rent
$3,795/mo
Rent Zestimate®
Find your next renter with Zillow Rental Manager. Plus, with online applications, you can quickly screen prospective tenants – for free.
$3,795/mo
Rent Zestimate®
Refinance and save
$3,024/mo
Est. payment
Refinancing to a lower rate could help reduce your monthly payments and save thousands over the life of the loan.
$3,024/mo
Est. payment
Explore your selling options
Work with a Zillow partner agent
Leverage their expertise and Zillow's premium Showcase listings to get your home seen by more buyers.
Get startedList with your own agent
Get your home in front of millions of buyers by listing it on Zillow.
Learn how to do itSell it yourself
Take full control of how buyers see your home on Zillow by listing For Sale by Owner (FSBO).
List your homeWhat's special
Whirlpool tubStylish tile backsplashLarge center islandTray ceilingsWalk in closetDouble-sided fireplaceDouble sinks
Zillow last checked:
Listing updated:
Listed by:
Courtney Dean Pref:309-472-7270,
Jim Maloof Realty, Inc.
Bought with:
Venky Basam, 475174081
Keller Williams Premier Realty
Source: RMLS Alliance as distributed by MLS GRID,MLS#: PA1247329 Originating MLS: Peoria Area Association of Realtors
Originating MLS: Peoria Area Association of Realtors
Facts & features
Interior
Bedrooms & bathrooms
- Bedrooms: 4
- Bathrooms: 4
- Full bathrooms: 3
- 1/2 bathrooms: 1
Bedroom 1
- Level: Upper
- Dimensions: 16ft 9in x 16ft 1in
Bedroom 2
- Level: Upper
- Dimensions: 13ft 11in x 10ft 7in
Bedroom 3
- Level: Upper
- Dimensions: 14ft 4in x 12ft 1in
Bedroom 4
- Level: Upper
- Dimensions: 11ft 3in x 11ft 0in
Other
- Level: Main
- Dimensions: 13ft 2in x 11ft 3in
Other
- Level: Main
- Dimensions: 14ft 2in x 9ft 1in
Other
- Level: Basement
- Dimensions: 17ft 2in x 10ft 4in
Other
- Area: 1188
Additional room
- Description: Foyer
- Level: Main
- Dimensions: 11ft 7in x 10ft 4in
Family room
- Level: Basement
- Dimensions: 29ft 1in x 15ft 2in
Kitchen
- Level: Main
- Dimensions: 24ft 1in x 14ft 11in
Laundry
- Level: Upper
- Dimensions: 7ft 6in x 6ft 8in
Living room
- Level: Main
- Dimensions: 19ft 4in x 15ft 7in
Main level
- Area: 1336
Upper level
- Area: 1321
Heating
- Forced Air
Appliances
- Included: Dishwasher, Disposal, Dryer, Microwave, Range, Refrigerator, Washer, Water Softener Owned, Gas Water Heater
Features
- Ceiling Fan(s), Vaulted Ceiling(s), Solid Surface Counter
- Basement: Egress Window(s),Finished,Full
- Attic: Storage
- Number of fireplaces: 1
- Fireplace features: Gas Log, Kitchen, Living Room, Multi-Sided
Interior area
- Total structure area: 2,657
- Total interior livable area: 3,845 sqft
Property
Parking
- Total spaces: 3
- Parking features: Attached, Oversized
- Attached garage spaces: 3
- Details: Number Of Garage Remotes: 2
Features
- Levels: Two
- Patio & porch: Deck, Patio, Porch
- Spa features: Bath
Lot
- Size: 10,125 Square Feet
- Dimensions: 75 x 135
- Features: Level
Details
- Parcel number: 0825305002
Construction
Type & style
- Home type: SingleFamily
- Property subtype: Single Family Residence, Residential
Materials
- Brick, Vinyl Siding
- Roof: Shingle
Condition
- New construction: No
- Year built: 2007
Utilities & green energy
- Sewer: Public Sewer
- Water: Public
- Utilities for property: Cable Available
Community & HOA
Community
- Subdivision: Trail View Estates
HOA
- Has HOA: Yes
- HOA fee: $145 monthly
Location
- Region: Dunlap
Financial & listing details
- Price per square foot: $99/sqft
- Tax assessed value: $346,590
- Annual tax amount: $8,970
- Date on market: 12/16/2023
- Cumulative days on market: 4 days
- Listing terms: Relocation Property
- Road surface type: Paved
Price history
| Date | Event | Price |
|---|---|---|
| 1/26/2024 | Sold | $380,000+0%$99/sqft |
Source:  RMLS Alliance as distributed by MLS GRID #PA1247329 Report a problem RMLS Alliance as distributed by MLS GRID #PA1247329 Report a problem | ||
| 12/20/2023 | Pending sale | $379,900$99/sqft |
Source: RMLS Alliance as distributed by MLS GRID #PA1247329 Report a problem | ||
| 12/16/2023 | Listed for sale | $379,900+31%$99/sqft |
Source: RMLS Alliance as distributed by MLS GRID #PA1247329 Report a problem | ||
| 9/28/2018 | Sold | $290,000-3.3%$75/sqft |
Source: RMLS Alliance as distributed by MLS GRID #PA1192411 Report a problem | ||
| 9/19/2018 | Pending sale | $299,900$78/sqft |
Source: RE/MAX TRADERS UNLIMITED #1192411 Report a problem | ||
| 8/24/2018 | Price change | $299,900-9.1%$78/sqft |
Source: RE/MAX TRADERS UNLIMITED #1192411 Report a problem | ||
| 7/27/2018 | Price change | $329,900-2.9%$86/sqft |
Source: RE/MAX TRADERS UNLIMITED #1192411 Report a problem | ||
| 6/28/2018 | Price change | $339,900-2.9%$88/sqft |
Source: RE/MAX TRADERS UNLIMITED #1192411 Report a problem | ||
| 4/24/2018 | Price change | $349,900-2.8%$91/sqft |
Source: RE/MAX TRADERS UNLIMITED #1192411 Report a problem | ||
| 3/26/2018 | Price change | $359,900-1.4%$94/sqft |
Source: RE/MAX TRADERS UNLIMITED #1192411 Report a problem | ||
| 3/16/2018 | Listed for sale | $364,9000%$95/sqft |
Source: RE/MAX TRADERS UNLIMITED #1192411 Report a problem | ||
| 8/12/2016 | Sold | $365,000$95/sqft |
Source: RMLS Alliance as distributed by MLS GRID #PA1173096 Report a problem | ||
| 5/24/2016 | Pending sale | $365,000$95/sqft |
Source: Metro Realty, Inc. #1173096 Report a problem | ||
| 5/1/2016 | Price change | $365,000-2.7%$95/sqft |
Source: Owner Report a problem | ||
| 3/25/2016 | Price change | $375,000-2.6%$98/sqft |
Source: Keller Williams - Keller Williams Premier Realty #1168387 Report a problem | ||
| 1/26/2016 | Price change | $385,000-2.5%$100/sqft |
Source: Keller Williams - Keller Williams Premier Realty #1168387 Report a problem | ||
| 9/7/2015 | Listed for sale | $395,000+2.6%$103/sqft |
Source: Owner Report a problem | ||
| 6/26/2012 | Listing removed | $384,900$100/sqft |
Source: RE/MAX Preferred Choice #1130079 Report a problem | ||
| 6/23/2012 | Listed for sale | $384,900+5.5%$100/sqft |
Source: RE/MAX Preferred Choice #1130079 Report a problem | ||
| 6/1/2012 | Sold | $365,000-3.2%$95/sqft |
Source: Public Record Report a problem | ||
| 2/25/2012 | Price change | $377,000-2.1%$98/sqft |
Source: RE/MAX Acclaimed #1132385 Report a problem | ||
| 9/15/2011 | Listed for sale | $384,900+13.2%$100/sqft |
Source: RE/MAX PREFERRED CHOICE #1130079 Report a problem | ||
| 12/10/2007 | Sold | $340,000+466.7%$88/sqft |
Source: Public Record Report a problem | ||
| 12/7/2006 | Sold | $60,000$16/sqft |
Source: Public Record Report a problem | ||
Public tax history
| Year | Property taxes | Tax assessment |
|---|---|---|
| 2024 | $9,524 +5.4% | $115,530 +6% |
| 2023 | $9,037 +4.1% | $108,990 +4.7% |
| 2022 | $8,683 +4% | $104,050 +5% |
| 2021 | $8,350 +2.2% | $99,090 +3% |
| 2020 | $8,169 -1.9% | $96,200 -2% |
| 2019 | $8,329 -20.9% | $98,160 -20.5% |
| 2018 | $10,531 -4.4% | $123,480 -4% |
| 2017 | $11,017 -0.2% | $128,630 |
| 2016 | $11,036 +3.7% | $128,630 +4% |
| 2015 | $10,639 +18.4% | $123,680 +13.4% |
| 2014 | $8,988 +2% | $109,040 +2% |
| 2013 | $8,814 +4% | $106,900 -0.5% |
| 2011 | $8,474 -4.8% | $107,430 -5.2% |
| 2010 | $8,904 +1.7% | $113,330 +0.7% |
| 2009 | $8,758 +4% | $112,540 +3.3% |
| 2008 | $8,417 | $108,950 |
Find assessor info on the county website
Neighborhood: 61525
Nearby homes
- $576,9004 bd4 ba3.8k sqft3902 W Hearthwood Dr, Peoria, IL 61615Off Market
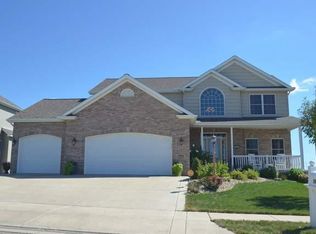
- $376,0004 bd1 ba2.6k sqft3824 Hearthwood Dr, Dunlap, IL 61525Sold
- $442,0004 bd2 ba2.7k sqft3908 W Hearthwood Dr, Dunlap, IL 61525Off Market
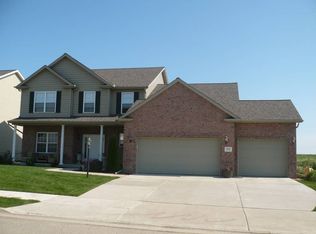
- $461,4005 bd4 ba2.6k sqft3820 W Hearthwood Dr, Dunlap, IL 61525Off Market
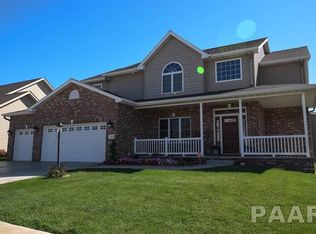
- $443,0004 bd3 ba3.3k sqft3903 W Hearthwood Dr, Dunlap, IL 61525Sold
- $474,1005 bd3 ba2.2k sqft3823 W Crimson Rd, Dunlap, IL 61525Off Market
- $465,0005 bd4 ba3k sqft3903 W Crimson Rd, Dunlap, IL 61525Sold
- $456,4004 bd2 ba2.3k sqft3909 W Crimson Rd, Dunlap, IL 61525Off Market
Nearby schools
GreatSchools rating
- 9/10Wilder-Waite Elementary SchoolGrades: K-5Distance: 1 mi
- 8/10Dunlap Valley Middle SchoolGrades: 6-8Distance: 2.5 mi
- 7/10Dunlap High SchoolGrades: 9-12Distance: 2.9 mi
Schools provided by the listing agent
- High: Dunlap
Source: RMLS Alliance as distributed by MLS GRID. This data may not be complete. We recommend contacting the local school district to confirm school assignments for this home.


Get pre-qualified for a loan
At Zillow Home Loans, we can pre-qualify you in as little as 5 minutes with no impact to your credit score.An equal housing lender. NMLS #10287.
Sell for more on Zillow
Get a Zillow Showcase℠ listing at no additional cost and you could sell for .
$444,200
2% more
+$8,884
With Zillow Showcase(estimated)
$453,084
- Illinois
- Peoria County
- Dunlap
- 61525
- 3902 W Hearthwood Dr
Nearby cities
Nearby zip codes
Other Dunlap Topics
