Welcome to this beautifully maintained four bedroom residence in the desirable Dunlap community. Upon entry, you will immediately appreciate the brand new hardwood floors that span the entire first level, creating a warm and refined aesthetic throughout the home. The updated kitchen features modern finishes and a tasteful neutral color palette. The home offers four well-appointed bedrooms upstairs and two and a half bathrooms, providing ample space for comfortable living. The primary bedroom serves as a private retreat, ideal for unwinding at the end of each day. The finished basement presents exceptional versatility, offering a generous canvas for your vision. Whether you envision a home theater, recreation room, or dedicated kid zone, the possibilities are truly endless. Properties of this caliber in Dunlap generate considerable interest. We encourage you to schedule a private showing at your earliest convenience to experience this exceptional home firsthand. Updates: 2016: Roof, gutters, soffit. 2019: HVAC 2022- Concrete pad 2023- Kitchen cabinets, counter tops, sink, fixtures, reverse osmosis system. 2024- water heater (1). 2025: Water Softener, Irrigation system maintenance, water heater (2). 2026: Fridge, Dryer
Sold for $443,000
$443,000
3903 W Hearthwood Dr, Dunlap, IL 61525
4beds
3,310sqft
Single Family Residence, Residential
Built in 2007
-- sqft lot
$449,300 Zestimate®
$134/sqft
$3,269 Estimated rent
Home value
$449,300
$404,000 - $499,000
$3,269/mo
Zestimate® history
Owner options
List your home for rent
$3,269/mo
Rent Zestimate®
Find your next renter with Zillow Rental Manager. Plus, with online applications, you can quickly screen prospective tenants – for free.
$3,269/mo
Rent Zestimate®
Refinance and save
$3,539/mo
Est. payment
Refinancing to a lower rate could help reduce your monthly payments and save thousands over the life of the loan.
$3,539/mo
Est. payment
Explore your selling options
Work with a Zillow partner agent
Leverage their expertise and Zillow's premium Showcase listings to get your home seen by more buyers.
Get startedList with your own agent
Get your home in front of millions of buyers by listing it on Zillow.
Learn how to do itSell it yourself
Take full control of how buyers see your home on Zillow by listing For Sale by Owner (FSBO).
List your homeWhat's special
Zillow last checked:
Listing updated:
Listed by:
Alex J Smith Mobile:309-657-5365,
Keller Williams Premier Realty
Bought with:
Mark R Duffer, 475.165123
Jim Maloof Realty, Inc.
Source: RMLS Alliance as distributed by MLS GRID,MLS#: PA1264260 Originating MLS: Peoria Area Association of Realtors
Originating MLS: Peoria Area Association of Realtors
Facts & features
Interior
Bedrooms & bathrooms
- Bedrooms: 4
- Bathrooms: 3
- Full bathrooms: 2
- 1/2 bathrooms: 1
Bedroom 1
- Level: Upper
- Dimensions: 17ft 3in x 14ft 0in
Bedroom 2
- Level: Upper
- Dimensions: 14ft 2in x 11ft 1in
Bedroom 3
- Level: Upper
- Dimensions: 19ft 2in x 15ft 1in
Bedroom 4
- Level: Upper
- Dimensions: 12ft 3in x 12ft 3in
Other
- Level: Main
- Dimensions: 15ft 0in x 11ft 2in
Other
- Area: 648
Additional level
- Area: 0
Family room
- Level: Main
- Dimensions: 18ft 2in x 16ft 1in
Kitchen
- Level: Main
- Dimensions: 20ft 5in x 12ft 2in
Laundry
- Level: Main
Living room
- Level: Main
- Dimensions: 15ft 2in x 14ft 2in
Main level
- Area: 1190
Recreation room
- Level: Basement
- Dimensions: 27ft 0in x 24ft 2in
Upper level
- Area: 1472
Heating
- Forced Air
Cooling
- Central Air
Appliances
- Included: Dishwasher, Disposal, Microwave, Range, Refrigerator, Water Softener Owned, Gas Water Heater
Features
- Solid Surface Counter
- Basement: Egress Window(s),Full
- Number of fireplaces: 1
- Fireplace features: Family Room, Gas Log
Interior area
- Total structure area: 2,662
- Total interior livable area: 3,310 sqft
Property
Parking
- Total spaces: 3
- Parking features: Attached
- Attached garage spaces: 3
- Details: Number Of Garage Remotes: 2
Features
- Levels: Two
- Patio & porch: Patio, Porch
- Spa features: Bath
Lot
- Dimensions: 100 x 109 x 111 x 105
- Features: Corner Lot, Level
Details
- Parcel number: 0825301011
Construction
Type & style
- Home type: SingleFamily
- Property subtype: Single Family Residence, Residential
Materials
- Brick, Vinyl Siding
- Roof: Shingle
Condition
- New construction: No
- Year built: 2007
Utilities & green energy
- Sewer: Public Sewer
- Water: Public
- Utilities for property: Cable Available
Community & HOA
Community
- Subdivision: Trail View Estates
HOA
- Has HOA: Yes
- HOA fee: $175 annually
Location
- Region: Dunlap
Financial & listing details
- Price per square foot: $134/sqft
- Tax assessed value: $334,680
- Annual tax amount: $9,478
- Date on market: 2/19/2026
- Cumulative days on market: 9 days
Price history
| Date | Event | Price |
|---|---|---|
| 4/17/2026 | Sold | $443,000-1.6%$134/sqft |
Source:  RMLS Alliance as distributed by MLS GRID #PA1264260 Report a problem RMLS Alliance as distributed by MLS GRID #PA1264260 Report a problem | ||
| 3/9/2026 | Pending sale | $450,000$136/sqft |
Source: RMLS Alliance as distributed by MLS GRID #PA1264260 Report a problem | ||
| 2/27/2026 | Listed for sale | $450,000+63.6%$136/sqft |
Source: RMLS Alliance as distributed by MLS GRID #PA1264260 Report a problem | ||
| 7/24/2020 | Sold | $275,000-1.8%$83/sqft |
Source: RMLS Alliance as distributed by MLS GRID #PA1215276 Report a problem | ||
| 6/24/2020 | Pending sale | $279,900$85/sqft |
Source: Keller Williams Premier Realty #PA1215276 Report a problem | ||
| 6/12/2020 | Price change | $279,900-3.4%$85/sqft |
Source: Keller Williams Premier Realty #PA1215276 Report a problem | ||
| 5/24/2020 | Listed for sale | $289,900+9.4%$88/sqft |
Source: Keller Williams Premier Realty #PA1215276 Report a problem | ||
| 9/16/2016 | Sold | $265,000-5.7%$80/sqft |
Source: Public Record Report a problem | ||
| 7/16/2015 | Listing removed | $280,900$85/sqft |
Source: Jim Maloof/REALTOR #1159926 Report a problem | ||
| 7/7/2015 | Price change | $280,900+0.3%$85/sqft |
Source: Jim Maloof/REALTOR #1159926 Report a problem | ||
| 6/6/2015 | Price change | $280,000-5.1%$85/sqft |
Source: Jim Maloof Realtor Report a problem | ||
| 5/12/2015 | Price change | $295,000+1.7%$89/sqft |
Source: Jim Maloof/Realtor Report a problem | ||
| 5/2/2015 | Price change | $290,000-1.7%$88/sqft |
Source: Jim Maloof Realtor Report a problem | ||
| 4/24/2015 | Price change | $295,000+1.7%$89/sqft |
Source: Jim Maloof Realtor Report a problem | ||
| 4/22/2015 | Price change | $290,000-1.7%$88/sqft |
Source: Jim Maloof Realtor Report a problem | ||
| 4/7/2015 | Price change | $295,000-1.7%$89/sqft |
Source: Jim Maloof Realtor #1159926 Report a problem | ||
| 3/11/2015 | Listed for sale | $300,000+22.4%$91/sqft |
Source: Jim Maloof Realtor #1159926 Report a problem | ||
| 4/11/2013 | Sold | $245,000-7.5%$74/sqft |
Source: RMLS Alliance as distributed by MLS GRID #PA1138486 Report a problem | ||
| 2/8/2013 | Pending sale | $264,900$80/sqft |
Source: CENTURY 21 Lincoln National Realty #1138486 Report a problem | ||
| 2/2/2013 | Price change | $264,900-5.4%$80/sqft |
Source: CENTURY 21 Lincoln National Realty #1138486 Report a problem | ||
| 12/6/2012 | Price change | $279,900-6.7%$85/sqft |
Source: CENTURY 21 Lincoln National Realty #1138486 Report a problem | ||
| 11/7/2012 | Price change | $299,900-3.2%$91/sqft |
Source: CENTURY 21 Lincoln National Realty #1138486 Report a problem | ||
| 10/10/2012 | Price change | $309,900-4.6%$94/sqft |
Source: CENTURY 21 Lincoln National Realty #1138486 Report a problem | ||
| 9/8/2012 | Listed for sale | $324,900+501.7%$98/sqft |
Source: foreclosure.com Report a problem | ||
| 7/27/2006 | Sold | $54,000$16/sqft |
Source: Public Record Report a problem | ||
Public tax history
| Year | Property taxes | Tax assessment |
|---|---|---|
| 2024 | $9,179 +5.4% | $111,560 +6% |
| 2023 | $8,708 +4.1% | $105,240 +4.8% |
| 2022 | $8,364 +4% | $100,450 +5% |
| 2021 | $8,042 +2.2% | $95,660 +3% |
| 2020 | $7,867 -1.9% | $92,870 -2% |
| 2019 | $8,022 -1.2% | $94,760 -1.8% |
| 2018 | $8,116 -4.5% | $96,540 -4% |
| 2017 | $8,496 -0.2% | $100,570 |
| 2016 | $8,511 +3.8% | $100,570 +4% |
| 2015 | $8,200 +23.6% | $96,700 +17.9% |
| 2014 | $6,631 +2% | $82,020 +2% |
| 2013 | $6,500 -13.7% | $80,410 -16.4% |
| 2011 | $7,535 +0.1% | $96,190 -0.6% |
| 2010 | $7,527 +1.7% | $96,730 +0.7% |
| 2009 | $7,403 +4% | $96,060 +3.3% |
| 2008 | $7,119 | $93,000 |
Find assessor info on the county website
Neighborhood: 61525
Nearby homes
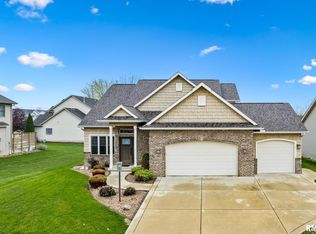
- $415,0004 bd3 ba2.5k sqft10609 N Trailside Ln, Dunlap, IL 61525Sold
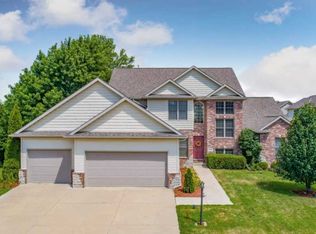
- $292,5904 bd3 ba2.4k sqft3909 W Hearthwood Dr, Dunlap, IL 61525Off Market
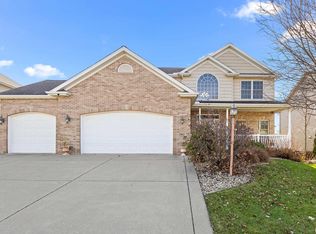
- $380,0004 bd4 ba3.8k sqft3902 W Hearthwood Dr, Dunlap, IL 61525Sold
- $489,5005 bd4 ba3.8k sqft3817 W Hearthwood Dr, Dunlap, IL 61525Off Market
- $484,3005 bd5 ba2.6k sqft10615 N Trailside Ln, Dunlap, IL 61525Off Market
- $576,9004 bd4 ba3.8k sqft3902 W Hearthwood Dr, Peoria, IL 61615Off Market
- $376,0004 bd1 ba2.6k sqft3824 Hearthwood Dr, Dunlap, IL 61525Sold
- $442,0004 bd2 ba2.7k sqft3908 W Hearthwood Dr, Dunlap, IL 61525Off Market
Nearby schools
GreatSchools rating
- 9/10Wilder-Waite Elementary SchoolGrades: K-5Distance: 1 mi
- 8/10Dunlap Valley Middle SchoolGrades: 6-8Distance: 2.5 mi
- 7/10Dunlap High SchoolGrades: 9-12Distance: 2.9 mi
Schools provided by the listing agent
- High: Dunlap
Source: RMLS Alliance as distributed by MLS GRID. This data may not be complete. We recommend contacting the local school district to confirm school assignments for this home.


Get pre-qualified for a loan
At Zillow Home Loans, we can pre-qualify you in as little as 5 minutes with no impact to your credit score.An equal housing lender. NMLS #10287.
Sell for more on Zillow
Get a Zillow Showcase℠ listing at no additional cost and you could sell for .
$449,300
2% more
+$8,986
With Zillow Showcase(estimated)
$458,286
- Illinois
- Peoria County
- Dunlap
- 61525
- 3903 W Hearthwood Dr
Nearby cities
Nearby zip codes
Other Dunlap Topics
