Skip main navigation
Sold for $5,210,000
  • $5,210,000

    39029 N ALISTER MCKENZIE Drive, Scottsdale, AZ 85262

    5beds
    11,650sqft
    Single Family Residence
    Built in 1992
    15.13 Acres Lot
    $-- Zestimate®
    $447/sqft
    $27,782 Estimated rent

    Home value

    Not available

    Estimated sales range

    Not available

    $27,782/mo

    Zestimate® history
    Loading
    Loading...

    Owner options

    List your home for rent

    $27,782/mo

    Rent Zestimate®

    Find your next renter with Zillow Rental Manager. Plus, with online applications, you can quickly screen prospective tenants – for free.

    Learn more

    $27,782/mo

    Rent Zestimate®

    Refinance and save

    $40,342/mo

    Est. payment

    Refinancing to a lower rate could help reduce your monthly payments and save thousands over the life of the loan.

    See today's rates

    $40,342/mo

    Est. payment

    Explore your selling options

    Work with a Zillow partner agent

    Leverage their expertise and Zillow's premium Showcase listings to get your home seen by more buyers.

    Get started

    List with your own agent

    Get your home in front of millions of buyers by listing it on Zillow.

    Learn how to do it

    Sell it yourself

    Take full control of how buyers see your home on Zillow by listing For Sale by Owner (FSBO).

    List your home

    What's special

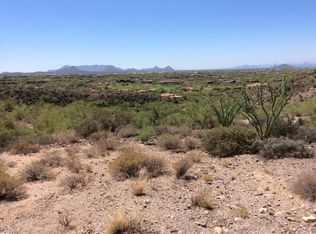
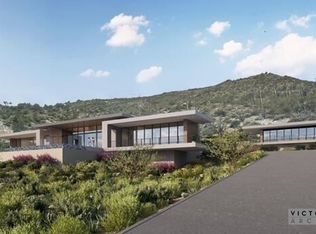
    AUCTION - Bidding ends 10 am June 30th - Current High Bid $5,110,000 - 3 consecutive parcels (15+ acres in all); accessed through second sets of gates. On this ridgeline, discover the pedigree of many priceless outdoor ART. Homes' Southwestern Pueblo influence defines how architecturally unique it is. Built by Phil Smith on a massive ridgeline pad, allowing sweeping views of the valley; Golf Courses, City Lights, unobstructed Mountain Views from all directions * Organic Architecture by: Chuck Johnson; Interior designer legend: Nancy Kitchell; offering hand-plastered walls, Rocky Mountain quartz stone floors, masonry fireplaces, latilla and viga layered ceilings along with multiple built-in art niches. The home was purpose-built to house a museum-caliber private art collection--with monumental outdoor sculptures anchoring an arrival sequence that begins at the gate. Indoors, latilla and viga layered ceilings coupled with floor-to-ceiling windows, pocketing doorways * The Primary suite expands into a separate office/library including tea kitchen, SPA-like bath facilities * Multiple covered patios, built-in banco seating and lounges, artistic reflective negative edge and heated lap pool, spa, firepit, numerous water features * TWO (2) Detached bedroom suite guest casitas suming up to 11,650 livable SF (17,000 sf under roof) a must see opportunity!!

    Zillow last checked:

    Listing updated:

    Listed by:

    Frank Aazami 480-266-0240,

    Compass,

    Mimi M Khaleghi 480-217-3305,

    Compass

    Bought with:

    Angela Chase, SA706506000

    Compass

    Louis McCall, II, SA640587000

    Compass

    Source: ARMLS,MLS#: 7021006MLS Logo

    Facts & features

    Interior

    Bedrooms & bathrooms
    • Bedrooms: 5
    • Bathrooms: 6
    • Full bathrooms: 5
    • 1/2 bathrooms: 1
    Heating
    • Zoned, Forced Air, Natural Gas
    Cooling
    • Central Air, Ceiling Fan(s)
    Appliances
    • Included: Dryer, Washer, Water Softener Owned, Reverse Osmosis, Refrigerator, Built-in Microwave, Dishwasher, Disposal, Gas Range, Gas Cooktop, Water Purifier
    • Laundry: Inside
    Features
    • Pantry, High Speed Internet, Granite Counters, Double Vanity, Eat-in Kitchen, Breakfast Bar, 9+ Flat Ceilings, Central Vacuum, Vaulted Ceiling(s), Wet Bar, Kitchen Island, Full Bth Master Bdrm, Separate Shwr & Tub
    • Flooring: Stone
    • Windows: Skylight(s), Solar Screens
    • Basement: Partial
    • Number of fireplaces: 3
    • Fireplace features: Fire Pit, Exterior Fireplace, Living Room, Gas
    Interior area
    • Total structure area: 11,650
    • Total interior livable area: 11,650 sqft

    Property

    Parking
    • Total spaces: 6
    • Parking features: Garage Door Opener, Circular Driveway, Attch'd Gar Cabinets, Storage
    • Garage spaces: 3
    • Uncovered spaces: 3
    Accessibility
    • Accessibility features: Accessible Hallway(s)
    Features
    • Stories: 1
    • Patio & porch: Covered, Patio
    • Exterior features: Private Street(s), Private Yard, Built-in Barbecue
    • Has private pool: Yes
    • Pool features: Heated
    • Has spa: Yes
    • Spa features: Heated, Private, Bath
    • Fencing: Block,Wrought Iron
    • Has view: Yes
    • View description: City, Desert, Golf Course, Panoramic, City Lights, Mountain(s)
    • Waterfront features: Wash
    Lot
    • Size: 15.13 Acres
    • Features: Borders Common Area, North/South Exposure, Hillside Lot, Sprinklers In Rear, Sprinklers In Front, Desert Back, Desert Front, On Golf Course, Cul-De-Sac
    Details
    • Additional structures: Guest House
    • Parcel number: 21911417
    • Special conditions: Auction

    Construction

    Type & style
    • Home type: SingleFamily
    • Architectural style: Territorial/Santa Fe
    • Property subtype: Single Family Residence
    Materials
    • Stucco, Painted, Block
    • Foundation: Slab, Block
    • Roof: Foam
    Condition
    • Year built: 1992
    Details
    • Builder name: Phil Smith

    Utilities & green energy

    • Water: City Water
    Green energy
    • Energy efficient items: Multi-Zones
    • Water conservation: Recirculation Pump

    Community & HOA

    Community
    • Features: Gated, Guarded Entry
    • Security: Fire Escape, Fire Sprinkler System, Security System Owned
    • Subdivision: Carefree Ranch
    HOA
    • Has HOA: Yes
    • Services included: Maintenance Grounds, Street Maint
    • HOA fee: $9,876 annually
    • HOA name: Carefree Ranch
    • HOA phone: 480-994-4479
    Location
    • Region: Scottsdale

    Financial & listing details

    • Price per square foot: $447/sqft
    • Tax assessed value: $3,075,300
    • Annual tax amount: $17,617
    • Date on market: 5/26/2026
    • Cumulative days on market: 83 days
    • Listing terms: Cash,Conventional
    • Ownership: Fee Simple
    • Road surface type: Concrete

    Price history

    DateEventPrice
    7/30/2026Sold$5,210,000-28.1%$447/sqft
    Source: ARMLS #7021006 Report a problem
    5/8/2026Listed for sale$7,250,000+107.1%$622/sqft
    Source: My State MLS #11741238 Report a problem
    1/21/2021Sold$3,500,000-7.8%$300/sqft
    Source: ARMLS #5861620 Report a problem
    11/25/2020Pending sale$3,795,000$326/sqft
    Source: Berkshire Hathaway HomeServices Arizona Properties #5861620 Report a problem
    10/1/2020Price change$3,795,000-2.6%$326/sqft
    Source: Berkshire Hathaway HomeServices Arizona Properties #5861620 Report a problem
    10/30/2019Price change$3,895,000-13.3%$334/sqft
    Source: Berkshire Hathaway HomeServices Arizona Properties #5861620 Report a problem
    1/1/2019Listed for sale$4,495,000-2.2%$386/sqft
    Source: Berkshire Hathaway HomeServices Arizona Properties #5861620 Report a problem
    12/1/2018Listing removed$4,595,000-8%$394/sqft
    Source: Russ Lyon Sotheby's International Realty #5560937 Report a problem
    2/14/2017Listed for sale$4,995,000$429/sqft
    Source: Russ Lyon Sotheby's International Realty #5560937 Report a problem
    5/1/2016Listing removed$4,995,000$429/sqft
    Source: Engel & Volkers Scottsdale #5347701 Report a problem
    10/28/2015Listed for sale$4,995,000$429/sqft
    Source: Engel Voelkers #5347701 Report a problem
    6/16/2015Listing removed$4,995,000$429/sqft
    Source: Engel Voelkers #4969911 Report a problem
    7/19/2013Listed for sale$4,995,000-15.3%$429/sqft
    Source: Engel & Volkers Sandra Wilken Partners #4969911 Report a problem
    6/1/2013Listing removed$5,895,000$506/sqft
    Source: Russ Lyon Sotheby's International Realty #4375915 Report a problem
    3/15/2012Price change$5,895,000-21.4%$506/sqft
    Source: Russ Lyon Sotheby's International Realty #4375915 Report a problem
    4/22/2010Listed for sale$7,500,000-31.5%$644/sqft
    Source: Russ Lyon Sotheby's International Realty #4375915 Report a problem
    7/3/2008Listing removed$10,950,000$940/sqft
    Source: NRT Arizona #2854897 Report a problem
    6/19/2008Listed for sale$10,950,000$940/sqft
    Source: NRT Arizona #2854897 Report a problem

    Public tax history

    YearProperty taxesTax assessment
    2025$12,570 -1.8%$307,530 -2.9%
    2024$12,803 +1.6%$316,780 +36.9%
    2023$12,602 +4.4%$231,393 +3.9%
    2022$12,076 -11.3%$222,700 +6.1%
    2021$13,617 +3.8%$209,880 -5.6%
    2020$13,118 +1.3%$222,320 +11.9%
    2019$12,946 $198,610 +1.8%
    2018$12,946 +4.6%$195,100 -7.5%
    2017$12,374 +6%$210,970 +10.8%
    2016$11,677 +5.1%$190,370 +13.4%
    2015$11,108 $167,930 +6%
    2014-- $158,420 -17.8%
    2013-- $192,830 +2.3%
    2012-- $188,440 -11.8%
    2011-- $213,650 -22.3%
    2010-- $275,110 -20.7%
    2009-- $346,880 +20.7%
    2008-- $287,310 +11.8%
    2007-- $257,070 +8%
    2006-- $238,070
    2005-- $238,070 -1.9%
    2004-- $242,800 -7.5%
    2003-- $262,600 +54.4%
    2002-- $170,025
    Find assessor info on the county website

    Neighborhood: Lone Mountain

    Nearby schools

    GreatSchools rating
    Schools provided by the listing agent
    • Elementary: Black Mountain Elementary School
    • Middle: Sonoran Trails Middle School
    • High: Cactus Shadows High School
    • District: Cave Creek Unified District

    Source: ARMLS. This data may not be complete. We recommend contacting the local school district to confirm school assignments for this home.