Welcome to 3903 Bluff Street – a serene retreat in the coveted Hollywood Riviera. Tucked away on a quiet cul-de-sac in one of Torrance’s most sought-after neighborhoods, this move-in-ready 3-bedroom, 2.5-bathroom home offers the perfect blend of comfort, functionality, and charm. Step inside to this bright, inviting atmosphere, featuring a large living room, versatile dining area with cozy fireplace seating and an updated powder room on the main level. The kitchen is spotless and thoughtfully designed with abundant counter space and a built-in desk for everyday tasks. The kitchen opens to the dining/sitting area which flows through to a spacious deck—perfect for entertaining or relaxing under the stars. Upstairs, the primary suite and a secondary bedroom offer stunning mountain views. The primary retreat boasts a walk-in closet and an updated en-suite bath, while the two other bedrooms share a beautifully remodeled bathroom. Every bedroom is equipped with individual HVAC mini splits for comfort and energy savings, in addition to central heat and air. The home also offers a large, flat backyard with a flourishing lemon tree, ideal for gardening, play, or peaceful afternoons. A two-car attached garage includes laundry and ample storage space. Located in the award-winning Torrance school district, this home offers not only a smart layout and thoughtful upgrades, but a true sense of peace and place.
Sold for $1,517,410
Listed by: Vista Sotheby’s International Realty • Antoinette Hopper • Contact: 310-780-9667
Bought with: Berkshire Hathaway HomeService
Tax assessed value
$1,517,410
3903 Bluff St, Torrance, CA 90505
3beds
1,840sqft
Single Family Residence
Built in 1967
4,943 Square Feet Lot
$1,500,600 Zestimate®
$825/sqft
$5,557 Estimated rent
Home value
$1,500,600
$1.35M - $1.67M
$5,557/mo
Zestimate® history
Owner options
List your home for rent
$5,557/mo
Rent Zestimate®
Find your next renter with Zillow Rental Manager. Plus, with online applications, you can quickly screen prospective tenants – for free.
$5,557/mo
Rent Zestimate®
Refinance and save
$10,149/mo
Est. payment
Refinancing to a lower rate could help reduce your monthly payments and save thousands over the life of the loan.
$10,149/mo
Est. payment
Explore your selling options
Work with a Zillow partner agent
Leverage their expertise and Zillow's premium Showcase listings to get your home seen by more buyers.
Get startedList with your own agent
Get your home in front of millions of buyers by listing it on Zillow.
Learn how to do itSell it yourself
Take full control of how buyers see your home on Zillow by listing For Sale by Owner (FSBO).
List your homeWhat's special
Zillow last checked:
Listing updated:
Listed by:
Antoinette Hopper DRE #01327876 310-780-9667,
Vista Sotheby’s International Realty
Bought with:
Sep Ebrahimi, DRE #01923274
Berkshire Hathaway HomeService
Source: CRMLS,MLS#: SB25158241 Originating MLS: California Regional MLS
Originating MLS: California Regional MLSFacts & features
Interior
Bedrooms & bathrooms
- Bedrooms: 3
- Bathrooms: 3
- Full bathrooms: 3
- Main level bathrooms: 1
Rooms
- Room types: Attic, Bedroom, Center Hall, Family Room, Kitchen, Living Room, Primary Bathroom, Primary Bedroom, Other
Bedroom
- Features: All Bedrooms Up
Bedroom
- Features: Bedroom on Main Level
Bathroom
- Features: Bathroom Exhaust Fan, Granite Counters, Remodeled, Separate Shower, Walk-In Shower
Kitchen
- Features: Kitchen/Family Room Combo, Pots & Pan Drawers
Other
- Features: Walk-In Closet(s)
Heating
- Central, Ductless, Electric, Forced Air, Natural Gas
Cooling
- Central Air, Ductless, Electric
Appliances
- Included: Built-In Range, Dishwasher, Electric Oven, Gas Cooktop, Disposal, Gas Water Heater, Microwave, Range Hood, Self Cleaning Oven, Water To Refrigerator, Water Heater
- Laundry: Washer Hookup, Gas Dryer Hookup, In Garage
Features
- Ceiling Fan(s), Multiple Staircases, Open Floorplan, Pantry, Recessed Lighting, All Bedrooms Up, Attic, Bedroom on Main Level, Walk-In Closet(s)
- Flooring: Laminate, Wood
- Doors: Double Door Entry, Sliding Doors
- Windows: Double Pane Windows, Screens
- Has fireplace: Yes
- Fireplace features: Family Room, Gas, Gas Starter, Wood Burning
- Common walls with other units/homes: No Common Walls
Interior area
- Total interior livable area: 1,840 sqft
Property
Parking
- Total spaces: 4
- Parking features: Attached Carport, Door-Single, Driveway, Garage Faces Front, Garage, Side By Side
- Attached garage spaces: 2
- Has carport: Yes
- Uncovered spaces: 2
Accessibility
- Accessibility features: Grab Bars, Parking
Features
- Levels: Two
- Stories: 2
- Entry location: front door
- Patio & porch: Rear Porch, Deck, Front Porch
- Exterior features: Rain Gutters
- Pool features: None
- Spa features: None
- Fencing: Average Condition,Block,Stucco Wall
- Has view: Yes
- View description: Mountain(s), Neighborhood, Panoramic, Trees/Woods
Lot
- Size: 4,943 Square Feet
- Features: 0-1 Unit/Acre, Back Yard, Cul-De-Sac, Front Yard, Garden, Gentle Sloping, Sprinklers In Rear, Sprinklers In Front, Lawn, Near Park, Rectangular Lot, Sprinklers Timer, Sprinkler System, Street Level
Details
- Parcel number: 7534026022
- Zoning: TORR-LO
- Special conditions: Trust
Construction
Type & style
- Home type: SingleFamily
- Architectural style: Traditional
- Property subtype: Single Family Residence
Materials
- Concrete, Plaster, Spray Foam Insulation, Stucco, Copper Plumbing
- Roof: Asphalt,Shingle
Condition
- Turnkey
- New construction: No
- Year built: 1967
Utilities & green energy
- Sewer: Public Sewer
- Water: Public
- Utilities for property: Electricity Connected, Sewer Connected, Water Connected
Community & HOA
Community
- Features: Biking, Curbs, Dog Park, Foothills, Gutter(s), Suburban, Sidewalks, Park
- Security: Carbon Monoxide Detector(s), Smoke Detector(s)
Location
- Region: Torrance
Financial & listing details
- Price per square foot: $825/sqft
- Tax assessed value: $1,517,410
- Date on market: 7/15/2025
- Cumulative days on market: 9 days
- Listing terms: Cash,Conventional,Contract
- Exclusions: Staging furniture
- Road surface type: Paved
Price history
| Date | Event | Price |
|---|---|---|
| 8/19/2025 | Sold | $1,517,410+6.5%$825/sqft |
Source:  CRMLS #SB25158241 Report a problem CRMLS #SB25158241 Report a problem | ||
| 7/25/2025 | Pending sale | $1,425,000$774/sqft |
Source: CRMLS #SB25158241 Report a problem | ||
| 7/15/2025 | Listed for sale | $1,425,000$774/sqft |
Source: CRMLS #SB25158241 Report a problem | ||
Public tax history
| Year | Property taxes | Tax assessment |
|---|---|---|
| 2026 | -- | $1,517,410 +205.2% |
| 2025 | $5,869 +1.9% | $497,142 +2% |
| 2024 | $5,760 +1.8% | $487,395 +2% |
| 2023 | $5,655 +1.4% | $477,839 +2% |
| 2022 | $5,578 +2% | $468,471 +2% |
| 2021 | $5,470 +1.5% | $459,286 +1% |
| 2020 | $5,389 | $454,578 +2% |
| 2019 | $5,389 +5% | $445,665 +2% |
| 2018 | $5,133 | $436,927 +2% |
| 2017 | $5,133 +2.2% | $428,361 +2% |
| 2016 | $5,024 +2.7% | $419,963 +1.5% |
| 2015 | $4,893 +4.9% | $413,656 +2% |
| 2014 | $4,666 | $405,554 +2.5% |
| 2012 | -- | $395,806 +2% |
| 2011 | -- | $388,046 +0.8% |
| 2010 | -- | $385,147 -0.2% |
| 2009 | -- | $386,063 +2% |
| 2008 | -- | $378,494 +2% |
| 2007 | -- | $371,074 +2% |
| 2006 | -- | $363,799 |
| 2005 | -- | $363,799 +4% |
| 2004 | -- | $349,674 +1.9% |
| 2003 | -- | $343,266 +2% |
| 2002 | -- | $336,536 +4% |
| 2000 | -- | $323,469 |
Find assessor info on the county website
Neighborhood: 90505
Nearby homes
- $1,491,5003 bd3 ba1.8k sqft3897 Bluff St, Torrance, CA 90505Off Market
- $1,712,4003 bd3 ba2.5k sqft3907 Bluff St, Torrance, CA 90505Off Market
- $1,867,6004 bd3 ba2.2k sqft3915 Bluff St, Torrance, CA 90505Off Market
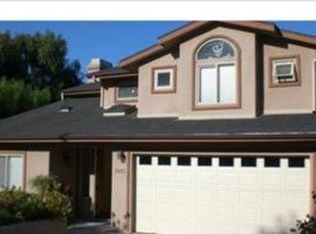
- $1,556,7004 bd3 ba2.1k sqft3889 Bluff St, Torrance, CA 90505Off Market
- $2,300,0005 bd5 ba2.9k sqft3908 Newton St, Torrance, CA 90505Sold
- $2,300,0005 bd5 ba2.9k sqft3908-3910 Newton St, Torrance, CA 90505Sold
- $1,589,2003 bd2 ba1.6k sqft3898 Newton St, Torrance, CA 90505Off Market
- $1,780,9004 bd3 ba2.3k sqft3916 Newton St, Torrance, CA 90505Off Market
Nearby schools
GreatSchools rating
- 8/10Riviera Elementary SchoolGrades: K-5Distance: 1.1 mi
- 8/10Edward J. Richardson Middle SchoolGrades: 6-8Distance: 0.9 mi
- 10/10South High SchoolGrades: 9-12Distance: 0.8 mi
Get a cash offer in 3 minutes
Find out how much your home could sell for in as little as 3 minutes with a no-obligation cash offer.
Estimated market value
$1,500,600
Get a cash offer in 3 minutes
Find out how much your home could sell for in as little as 3 minutes with a no-obligation cash offer.
Estimated market value
$1,500,600
- California
- Los Angeles County
- Torrance
- 90505
- 3903 Bluff St
