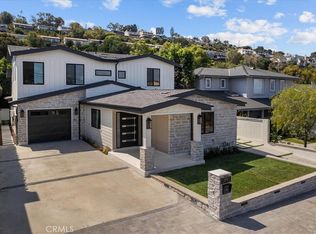
Welcome to 3908 & 3910 Newton Street, a pair of meticulously custom designed luxury residences in the heart of South Torrance. These Hollywood Riviera homes exemplify sophisticated living with cutting-edge technology, superior craftsmanship, and exquisite designer finishes. Architectural Excellence, The exterior boasts a stunning Indiana limestone facade and wall caps, finished with fiber cement fireproof siding, ensuring both beauty and safety. The homes feature dual zoned HVAC and are crowned with presidential roof shingles, adding to the durability and elegance. Enter through the grand steel construction front door and be greeted by the finest materials and finishes. Elegant Interiors Inside, you’ll find custom white oak hardwood floors and kitchen cabinets throughout, accented with polished brass fixtures, which play off the golden highlights of the imported Brazilian Quartzite kitchen countertops throughout the homes. Lavish Amenities, Indulge in the three primary rooms en-suite spa-like experience designer bathrooms, featuring deep soak 8-jet Jacuzzi tubs with built-in heaters. Unmatched Smart Home Features, Step into a world of convenience with smart hub integration powered by Amazon Echo. Control your home effortlessly with voice commands and enjoy immersive audio throughout with a Bluetooth-enabled wireless sound system, featuring a 10-speaker configuration, including ceiling and outdoor speakers. Every room is pre-wired with Cat 6 high-speed internet. The Outdoor Spaces, are accessed by the 18 ft wide bi-fold sliders that seamlessly blend indoor and outdoor living, with a 20 ft built-in water feature, a fully equipped outdoor kitchen with gas BBQ, and pathway lighting that illuminates the beautifully landscaped surroundings and highlights the architectural beauty. Dual Living Arrangement, These properties offer the unique benefit of being two homes in one. The second level ADU features a two Bed, two Bath, bright high ceiling mother-in-law quarters/casita with its own address, kitchen, and laundry facilities, ideal for extended family, rental income or guests. Parking is effortless, Single (1) attached Garage Space with parking for Six (6) TOTAL, including designated ADU tandem car stall. Located in prized Torrance Unified School District, in close proximity of local freeways, parks, grocery, dining and accredited schools.
Sold for $2,300,000
Listed by: Irongate Real Estate • Matthew Oksas • Contact: 310-951-4381
Bought with: Bayside
$2,300,000
3908 Newton St, Torrance, CA 90505
5beds
2,963sqft
Duplex
Built in 2024
4,958 Square Feet Lot
$2,276,300 Zestimate®
$776/sqft
$7,247 Estimated rent
Home value
$2,276,300
$2.05M - $2.53M
$7,247/mo
Zestimate® history
Owner options
List your home for rent
$7,247/mo
Rent Zestimate®
Find your next renter with Zillow Rental Manager. Plus, with online applications, you can quickly screen prospective tenants – for free.
$7,247/mo
Rent Zestimate®
Refinance and save
$14,501/mo
Est. payment
Refinancing to a lower rate could help reduce your monthly payments and save thousands over the life of the loan.
$14,501/mo
Est. payment
Explore your selling options
Work with a Zillow partner agent
Leverage their expertise and Zillow's premium Showcase listings to get your home seen by more buyers.
Get startedList with your own agent
Get your home in front of millions of buyers by listing it on Zillow.
Learn how to do itSell it yourself
Take full control of how buyers see your home on Zillow by listing For Sale by Owner (FSBO).
List your homeWhat's special
Zillow last checked:
Listing updated:
Listed by:
Matthew Oksas DRE #01437004 310-951-4381,
Irongate Real Estate,
Tyler Kruse DRE #02045268,
Irongate Real Estate
Bought with:
Robb Stroyke, DRE #00940891
Bayside
Cecilia Agraz, DRE #01974999
Bayside
Source: CRMLS,MLS#: SB24197769 Originating MLS: California Regional MLS
Originating MLS: California Regional MLSFacts & features
Interior
Bedrooms & bathrooms
- Bedrooms: 5
- Bathrooms: 5
- Full bathrooms: 5
- Main level bathrooms: 3
- Main level bedrooms: 3
Rooms
- Room types: Great Room, Primary Bedroom, Dining Room
Primary bedroom
- Features: Primary Suite
Kitchen
- Features: Kitchen Island, Self-closing Drawers
Cooling
- Central Air, Dual
Appliances
- Laundry: Laundry Closet, In Garage
Features
- Breakfast Bar, Separate/Formal Dining Room, Primary Suite
- Has fireplace: No
- Fireplace features: None
- Common walls with other units/homes: No Common Walls
Interior area
- Total interior livable area: 2,963 sqft
Property
Parking
- Total spaces: 6
- Parking features: Carport, Driveway, Garage
- Attached garage spaces: 1
- Carport spaces: 5
- Covered spaces: 6
Features
- Levels: Two
- Stories: 2
- Entry location: 1
- Exterior features: Barbecue, Lighting
- Pool features: None
- Has view: Yes
- View description: City Lights, Mountain(s)
Lot
- Size: 4,958 Square Feet
- Features: Landscaped
Details
- Additional structures: Guest House Attached
- Parcel number: 7534026033
- Zoning: TORR-LO
- Special conditions: Standard
Construction
Type & style
- Home type: SingleFamily
- Property subtype: Duplex
Materials
- Roof: Shingle
Condition
- Building Permit,Repairs Major,Turnkey
- New construction: Yes
- Year built: 2024
Utilities & green energy
- Sewer: Public Sewer
- Water: Public
- Utilities for property: Natural Gas Available
Green energy
- Energy efficient items: Construction, Insulation
Community & HOA
Community
- Features: Street Lights
Location
- Region: Torrance
Financial & listing details
- Price per square foot: $776/sqft
- Tax assessed value: $832,320
- Annual tax amount: $9,592
- Date on market: 10/3/2024
- Cumulative days on market: 159 days
- Listing terms: Cash,Cash to New Loan,Conventional,1031 Exchange
Price history
| Date | Event | Price |
|---|---|---|
| 4/16/2025 | Sold | $2,300,000-2.5%$776/sqft |
Source:  CRMLS #SB24197769 Report a problem CRMLS #SB24197769 Report a problem | ||
| 4/10/2025 | Pending sale | $2,360,000$796/sqft |
Source: CRMLS #SB24197769 Report a problem | ||
| 3/12/2025 | Contingent | $2,360,000$796/sqft |
Source: CRMLS #SB24197769 Report a problem | ||
| 2/8/2025 | Price change | $2,360,000-1.3%$796/sqft |
Source: CRMLS #SB24197769 Report a problem | ||
| 1/11/2025 | Listed for sale | $2,390,000$807/sqft |
Source: CRMLS #SB24197769 Report a problem | ||
| 1/7/2025 | Contingent | $2,390,000$807/sqft |
Source: CRMLS #SB24197769 Report a problem | ||
| 1/4/2025 | Price change | $2,390,000-2.4%$807/sqft |
Source: CRMLS #SB24197769 Report a problem | ||
| 11/14/2024 | Price change | $2,450,000-1.4%$827/sqft |
Source: CRMLS #SB24197769 Report a problem | ||
| 10/3/2024 | Listed for sale | $2,485,000+210.6%$839/sqft |
Source: CRMLS #SB24197769 Report a problem | ||
| 9/9/2022 | Sold | $800,000$270/sqft |
Source: Public Record Report a problem | ||
Public tax history
| Year | Property taxes | Tax assessment |
|---|---|---|
| 2025 | $9,592 +1.6% | $832,320 +2% |
| 2024 | $9,438 -8.7% | $816,000 +2% |
| 2023 | $10,341 +260.8% | $800,000 +248.4% |
| 2022 | $2,866 +2.1% | $229,650 +2% |
| 2021 | $2,808 +1.5% | $225,148 +1% |
| 2020 | $2,768 | $222,841 +2% |
| 2019 | $2,768 +4.2% | $218,473 +2% |
| 2018 | $2,655 | $214,191 +2% |
| 2017 | $2,655 +4.1% | $209,993 +2% |
| 2016 | $2,550 +2.8% | $205,877 +1.5% |
| 2015 | $2,481 +4.6% | $202,786 +2% |
| 2014 | $2,371 | $198,814 +2.5% |
| 2012 | -- | $194,037 +2% |
| 2011 | -- | $190,233 +0.8% |
| 2010 | -- | $188,812 -0.2% |
| 2009 | -- | $189,261 +2% |
| 2008 | -- | $185,551 +2% |
| 2007 | -- | $181,914 +2% |
| 2006 | -- | $178,348 |
| 2005 | -- | $178,348 +4% |
| 2004 | -- | $171,425 +1.9% |
| 2003 | -- | $168,284 +2% |
| 2002 | -- | $164,986 +4% |
| 2000 | -- | $158,581 |
Find assessor info on the county website
Neighborhood: 90505
Nearby homes
- $2,300,0005 bd5 ba2.9k sqft3908-3910 Newton St, Torrance, CA 90505Sold
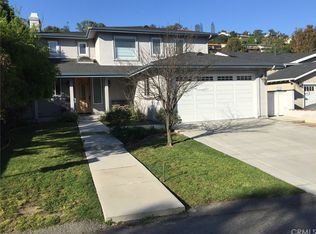
- $1,856,1004 bd3 ba2.3k sqft3916 Newton St, Torrance, CA 90505Off Market
- $1,879,3003 bd3 ba2.5k sqft3907 Bluff St, Torrance, CA 90505Off Market
- $2,637,8004 bd5 ba2.7k sqft3924 Newton St, Torrance, CA 90505Off Market

- $1,922,3004 bd3 ba2.2k sqft3915 Bluff St, Torrance, CA 90505Off Market
- $1,517,4103 bd3 ba1.8k sqft3903 Bluff St, Torrance, CA 90505Sold
- $1,650,0003 bd2 ba2.1k sqft24255 Ocean Ave, Torrance, CA 90505Sold
- $1,619,5003 bd2 ba1.6k sqft3898 Newton St, Torrance, CA 90505Off Market
Nearby schools
GreatSchools rating
- 8/10Riviera Elementary SchoolGrades: K-5Distance: 1.1 mi
- 8/10Edward J. Richardson Middle SchoolGrades: 6-8Distance: 0.9 mi
- 10/10South High SchoolGrades: 9-12Distance: 0.8 mi
Schools provided by the listing agent
- High: South
Source: CRMLS. This data may not be complete. We recommend contacting the local school district to confirm school assignments for this home.
Get a cash offer in 3 minutes
Find out how much your home could sell for in as little as 3 minutes with a no-obligation cash offer.
Estimated market value
$2,276,300
Get a cash offer in 3 minutes
Find out how much your home could sell for in as little as 3 minutes with a no-obligation cash offer.
Estimated market value
$2,276,300
- California
- Los Angeles County
- Torrance
- 90505
- 3908 Newton St
Nearby cities
Nearby neighborhoods
Nearby zip codes
Other Torrance Topics
