Finding a patio home that truly stands apart from the crowd is rare, and this exceptional all-brick residence in the highly sought-after Sheffield community does exactly that.
Offering all the convenience and low-maintenance lifestyle that patio home living is known for, this home breaks free from the typical cookie-cutter design. With approximately 2,000 square feet of thoughtfully designed living space, you'll enjoy the comfort and feel of a traditional single-family home while benefiting from the ease of HOA-maintained grounds.
Inside, the warm and inviting floor plan features three spacious bedrooms, two full baths, and a true double-car garage--a feature not always found in homes of this style. Built in plantation style shutters. The formal dining room provides the perfect setting for holiday gatherings, dinner parties, or family celebrations, while the comfortable living areas create an atmosphere that immediately feels like home.
Need extra space? The unfinished bonus room offers incredible potential for future expansion, storage, a hobby room, home office, or media space.
Step outside and discover one of this home's most appealing features: copper pent roof on each of the two bay windows which adorn the front and add so much to the curb appeal. While in the back yard offers a private screened porch and fenced patio area that provide a peaceful retreat for morning coffee, evening relaxation, or entertaining friends. Beyond the patio, you'll appreciate the surprisingly generous yard--beautifully maintained by the HOA, allowing you to enjoy the beauty without the work.
Recent updates add tremendous value and peace of mind, including all-new appliances and a roof that is only three years old. The home also features a state-of-the-art built-in water filtration system, providing an added level of comfort and quality for everyday living.
Combining timeless brick construction, privacy, spaciousness, modern updates, and a floor plan that feels anything but ordinary, this Sheffield gem offers a rare opportunity to enjoy patio home living without sacrificing character, space, or individuality.
Sold for $385,000
$385,000
3903 Brookstone Drive, Winterville, NC 28590
3beds
1,975sqft
Single Family Residence
Built in 2000
0.29 Acres Lot
$384,900 Zestimate®
$195/sqft
$1,845 Estimated rent
Home value
$384,900
$366,000 - $404,000
$1,845/mo
Zestimate® history
Owner options
List your home for rent
$1,845/mo
Rent Zestimate®
Find your next renter with Zillow Rental Manager. Plus, with online applications, you can quickly screen prospective tenants – for free.
$1,845/mo
Rent Zestimate®
Refinance and save
$3,258/mo
Est. payment
Refinancing to a lower rate could help reduce your monthly payments and save thousands over the life of the loan.
$3,258/mo
Est. payment
Explore your selling options
Work with a Zillow partner agent
Leverage their expertise and Zillow's premium Showcase listings to get your home seen by more buyers.
Get startedList with your own agent
Get your home in front of millions of buyers by listing it on Zillow.
Learn how to do itSell it yourself
Take full control of how buyers see your home on Zillow by listing For Sale by Owner (FSBO).
List your homeWhat's special
Zillow last checked:
Listing updated:
Listed by:
Kevin Lee 252-327-9668,
Lee and Harrell Real Estate Professionals
Bought with:
Kevin Lee, 186173
Lee and Harrell Real Estate Professionals
Source: Hive MLS,MLS#: 100582389 Originating MLS: Coastal Plains Association of Realtors
Originating MLS: Coastal Plains Association of RealtorsFacts & features
Interior
Bedrooms & bathrooms
- Bedrooms: 3
- Bathrooms: 2
- Full bathrooms: 2
Rooms
- Room types: Master Bedroom, Bedroom 2, Bedroom 3, Living Room, Dining Room, Laundry, Bathroom 1
Primary bedroom
- Level: First
Bedroom 2
- Level: First
Bedroom 3
- Level: First
Bathroom 1
- Level: First
Dining room
- Level: First
Kitchen
- Level: First
Laundry
- Level: First
Living room
- Level: First
Heating
- Gas Pack, Natural Gas
Cooling
- Central Air
Features
- Master Downstairs, Walk-in Closet(s), Vaulted Ceiling(s), High Ceilings, Entrance Foyer, Solid Surface, Whirlpool, Ceiling Fan(s), Walk-in Shower, Blinds/Shades, Gas Log, Walk-In Closet(s)
- Has fireplace: Yes
- Fireplace features: Gas Log
Interior area
- Total structure area: 1,975
- Total interior livable area: 1,975 sqft
Property
Parking
- Total spaces: 2
- Parking features: Concrete
- Attached garage spaces: 2
Features
- Levels: One
- Patio & porch: Covered, Patio, Screened
- Fencing: Vinyl
- Has view: Yes
- View description: See Remarks
- Frontage type: See Remarks
Lot
- Size: 0.29 Acres
Details
- Parcel number: 061027
- Zoning: R6S
- Special conditions: Standard
Construction
Type & style
- Home type: SingleFamily
- Property subtype: Single Family Residence
Materials
- Brick, Wood Frame
- Foundation: Slab
- Roof: Architectural Shingle
Condition
- New construction: No
- Year built: 2000
Utilities & green energy
- Utilities for property: Water Connected
Community & HOA
Community
- Subdivision: Sheffield
HOA
- Has HOA: Yes
- HOA fee: $900 annually
- HOA name: Sheffield HOA
Location
- Region: Winterville
Financial & listing details
- Price per square foot: $195/sqft
- Tax assessed value: $323,256
- Annual tax amount: $3,252
- Date on market: 6/17/2026
- Cumulative days on market: 4 days
- Listing agreement: Exclusive Right To Sell
- Listing terms: Cash,Conventional,FHA,VA Loan
Price history
| Date | Event | Price |
|---|---|---|
| 7/16/2026 | Sold | $385,000$195/sqft |
Source:  Hive MLS #100582389 Report a problem Hive MLS #100582389 Report a problem | ||
| 6/21/2026 | Pending sale | $385,000$195/sqft |
Source: Hive MLS #100582389 Report a problem | ||
| 6/17/2026 | Listed for sale | $385,000+18.5%$195/sqft |
Source: Hive MLS #100582389 Report a problem | ||
| 7/31/2023 | Sold | $325,000$165/sqft |
Source: Public Record Report a problem | ||
Public tax history
| Year | Property taxes | Tax assessment |
|---|---|---|
| 2025 | $3,253 +0.4% | $323,256 |
| 2024 | $3,241 +150.4% | $323,256 +63.2% |
| 2023 | $1,294 +0.9% | $198,071 |
| 2022 | $1,282 | $198,071 |
| 2021 | -- | $198,071 |
| 2020 | $1,292 -10.2% | $198,071 -9.2% |
| 2019 | $1,439 -48.1% | $218,212 |
| 2018 | $2,772 | $218,212 |
| 2017 | $2,772 | $218,212 |
| 2016 | $2,772 | $218,212 -3% |
| 2015 | $2,772 | $225,042 |
| 2014 | $2,772 | $225,042 |
| 2013 | -- | $225,042 |
| 2012 | -- | $225,042 -2% |
| 2011 | -- | $229,582 |
| 2010 | -- | $229,582 |
| 2009 | -- | $229,582 |
| 2008 | -- | $229,582 |
Find assessor info on the county website
Neighborhood: 28590
Nearby homes
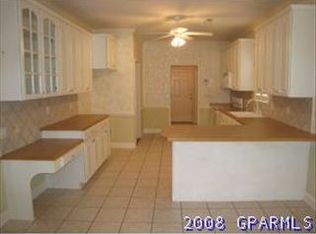
- $318,8003 bd2 ba1.8k sqft3905 Brookstone Dr, Winterville, NC 28590Off Market
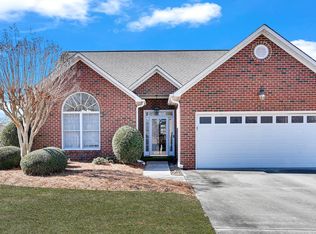
- $282,0003 bd2 ba1.4k sqft3901 Brookstone Dr, Winterville, NC 28590Sold
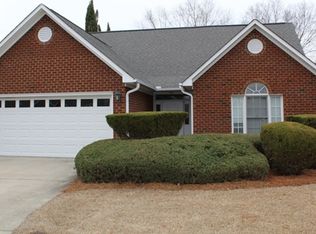
- $255,6003 bd2 ba1.4k sqft3803 Litchford Pl, Winterville, NC 28590Off Market
- $318,1003 bd2 ba1.8k sqft3805 Litchford Pl, Winterville, NC 28590Off Market
- $258,2003 bd2 ba1.3k sqft3807 Litchford Pl, Winterville, NC 28590Off Market
- $335,0003 bd2 ba1.9k sqft3907 Brookstone Dr, Winterville, NC 28590Sold
- $329,9003 bd2 ba1.9k sqft3907 Brookstone Dr, Winterville, NC 28590Off Market
- $278,5003 bd2 ba1.4k sqft3801 Litchford Pl, Winterville, NC 28590Off Market
Nearby schools
GreatSchools rating
- NAWintergreen Primary SchoolGrades: PK-2Distance: 1.4 mi
- 10/10Hope MiddleGrades: 6-8Distance: 6 mi
- 6/10South Central High SchoolGrades: 9-12Distance: 3.2 mi
Schools provided by the listing agent
- Elementary: Wintergreen Primary School
- Middle: Hope Middle School
- High: South Central (Winterville)
Source: Hive MLS. This data may not be complete. We recommend contacting the local school district to confirm school assignments for this home.


Get pre-qualified for a loan
At Zillow Home Loans, we can pre-qualify you in as little as 5 minutes with no impact to your credit score.An equal housing lender. NMLS #10287.
Sell for more on Zillow
Get a Zillow Showcase℠ listing at no additional cost and you could sell for .
$384,900
2% more
+$7,698
With Zillow Showcase(estimated)
$392,598
- North Carolina
- Pitt County
- Winterville
- 28590
- 3903 Brookstone Drive
Nearby cities
Nearby zip codes
Other Winterville Topics
