Beautifully Renovated Home in the Highly Sought-After Sheffield Patio Home Community
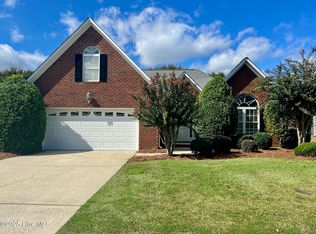
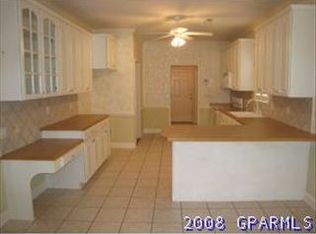
This stunning residence offers 3 bedrooms and 2 full bathrooms and has been thoughtfully renovated from top to bottom. Updates include new wood flooring and fresh interior paint throughout, complemented by new hardware and an array of updated plumbing and electrical fixtures. The kitchen features elegant quartz countertops, custom cabinetry, and stainless steel appliances, creating a perfect blend of style and functionality. The primary bathroom has been redesigned with sophisticated tile work and a newly completed walk-in shower. The spacious great room boasts vaulted ceilings and abundant natural light, overlooking a private, enclosed brick paver patio — an ideal space for relaxing or entertaining.
Move-in ready and meticulously updated, this home offers a rare opportunity to enjoy peaceful, low-maintenance living in one of the area's premier patio home communities.
Sold for $335,000
$335,000
3907 Brookstone Drive, Winterville, NC 28590
3beds
1,913sqft
Single Family Residence
Built in 2000
8,712 Square Feet Lot
$329,900 Zestimate®
$175/sqft
$1,804 Estimated rent
Home value
$329,900
$300,000 - $360,000
$1,804/mo
Zestimate® history
Owner options
List your home for rent
$1,804/mo
Rent Zestimate®
Find your next renter with Zillow Rental Manager. Plus, with online applications, you can quickly screen prospective tenants – for free.
$1,804/mo
Rent Zestimate®
Refinance and save
$2,952/mo
Est. payment
Refinancing to a lower rate could help reduce your monthly payments and save thousands over the life of the loan.
$2,952/mo
Est. payment
Explore your selling options
Work with a Zillow partner agent
Leverage their expertise and Zillow's premium Showcase listings to get your home seen by more buyers.
Get startedList with your own agent
Get your home in front of millions of buyers by listing it on Zillow.
Learn how to do itSell it yourself
Take full control of how buyers see your home on Zillow by listing For Sale by Owner (FSBO).
List your homeWhat's special
Zillow last checked:
Listing updated:
Listed by:
ROBERTSON- OSULLIVAN TEAM 252-902-7364,
Aldridge & Southerland
Bought with:
JEFF WORTHINGTON, 269021
Century 21 The Realty Group
Source: Hive MLS,MLS#: 100536274 Originating MLS: Coastal Plains Association of Realtors
Originating MLS: Coastal Plains Association of RealtorsFacts & features
Interior
Bedrooms & bathrooms
- Bedrooms: 3
- Bathrooms: 2
- Full bathrooms: 2
Rooms
- Room types: Master Bedroom, Bedroom 1, Bedroom 2, Great Room, Breakfast Nook, Dining Room
Bedroom 1
- Level: First
Bedroom 2
- Level: First
Great room
- Level: First
Kitchen
- Level: First
Heating
- Forced Air, Natural Gas
Cooling
- Central Air
Appliances
- Included: Built-In Microwave, Range, Dishwasher
- Laundry: Laundry Closet
Features
- Master Downstairs, Walk-in Closet(s), Vaulted Ceiling(s), Solid Surface, Ceiling Fan(s), Pantry, Walk-in Shower, Blinds/Shades, Walk-In Closet(s)
- Flooring: Wood
- Doors: Thermal Doors
- Windows: Thermal Windows
- Attic: Permanent Stairs
Interior area
- Total structure area: 1,913
- Total interior livable area: 1,913 sqft
Property
Parking
- Total spaces: 2
- Parking features: Concrete, Garage Door Opener, On Site
Features
- Levels: One
- Stories: 1
- Patio & porch: Enclosed, Patio
- Exterior features: Thermal Doors
- Fencing: Vinyl
Lot
- Size: 8,712 Square Feet
- Dimensions: .20
Details
- Parcel number: 61029
- Zoning: res
- Special conditions: Standard
Construction
Type & style
- Home type: SingleFamily
- Property subtype: Single Family Residence
Materials
- Brick Veneer
- Foundation: Slab
- Roof: Architectural Shingle
Condition
- New construction: No
- Year built: 2000
Utilities & green energy
- Sewer: Public Sewer
- Water: Public
- Utilities for property: Natural Gas Connected, Sewer Connected, Water Connected
Community & HOA
Community
- Subdivision: Sheffield
HOA
- Has HOA: Yes
- Amenities included: Maintenance Common Areas, Maintenance Grounds
- HOA fee: $900 annually
- HOA name: Sheffield HOA-Vickie Dixon
- HOA phone: 252-717-8091
Location
- Region: Winterville
Financial & listing details
- Price per square foot: $175/sqft
- Tax assessed value: $311,886
- Annual tax amount: $1,808
- Date on market: 11/1/2025
- Cumulative days on market: 3 days
- Listing agreement: Exclusive Right To Sell
- Listing terms: Cash,Conventional,FHA,VA Loan
Price history
| Date | Event | Price |
|---|---|---|
| 11/3/2025 | Sold | $335,000-4.3%$175/sqft |
Source:  Hive MLS #100536274 Report a problem Hive MLS #100536274 Report a problem | ||
| 10/22/2025 | Pending sale | $349,900$183/sqft |
Source: Hive MLS #100536274 Report a problem | ||
| 10/22/2025 | Listing removed | $349,900$183/sqft |
Source: Hive MLS #100536274 Report a problem | ||
| 10/18/2025 | Pending sale | $349,900$183/sqft |
Source: Hive MLS #100536274 Report a problem | ||
| 10/15/2025 | Listed for sale | $349,900+993.4%$183/sqft |
Source: Hive MLS #100536274 Report a problem | ||
| 10/21/2016 | Sold | $32,000-19.8%$17/sqft |
Source: Public Record Report a problem | ||
| 9/24/2016 | Price change | $39,900-11.3%$21/sqft |
Source: CENTURY 21 The Realty Group #100021816 Report a problem | ||
| 8/26/2016 | Price change | $45,000-25%$24/sqft |
Source: CENTURY 21 The Realty Group #100021816 Report a problem | ||
| 7/19/2016 | Listed for sale | $60,000+59.2%$31/sqft |
Source: CENTURY 21 THE REALTY GROUP #100021816 Report a problem | ||
| 5/23/2016 | Sold | $37,688-78.8%$20/sqft |
Source: Public Record Report a problem | ||
| 7/5/2012 | Sold | $178,000+43.5%$93/sqft |
Source: Hive MLS #50105181 Report a problem | ||
| 4/5/2011 | Listing removed | $124,000-3.9%$65/sqft |
Source: CENTURY 21 The Realty Group #94997 Report a problem | ||
| 4/11/2010 | Listed for sale | $129,000$67/sqft |
Source: NCI #94997 Report a problem | ||
Public tax history
| Year | Property taxes | Tax assessment |
|---|---|---|
| 2025 | $1,808 +0.7% | $149,135 |
| 2024 | $1,796 +27.6% | $149,135 +44.2% |
| 2023 | $1,408 +0.9% | $103,444 |
| 2022 | $1,396 | $103,444 |
| 2021 | -- | $103,444 |
| 2020 | $1,401 +61.6% | $103,444 +1.3% |
| 2019 | $867 +11.4% | $102,100 |
| 2018 | $779 | $102,100 |
| 2017 | $779 | $102,100 |
| 2016 | $779 | $102,100 +4.7% |
| 2015 | $779 | $97,499 |
| 2014 | $779 | $97,499 |
| 2013 | -- | $97,499 |
| 2012 | -- | $97,499 -18.4% |
| 2011 | -- | $119,455 |
| 2010 | -- | $119,455 |
| 2009 | -- | $119,455 |
| 2008 | -- | $119,455 +16.1% |
| 2007 | -- | $102,930 |
| 2006 | -- | $102,930 |
| 2005 | -- | $102,930 |
| 2004 | -- | $102,930 +32.9% |
| 2003 | -- | $77,450 |
| 2002 | -- | $77,450 |
| 2001 | -- | $77,450 |
Find assessor info on the county website
Neighborhood: 28590
Nearby homes
- $329,9003 bd2 ba1.9k sqft3907 Brookstone Dr, Winterville, NC 28590Off Market
- $329,9003 bd2 ba1.9k sqft3909 Brookstone Dr, Winterville, NC 28590Sold
- $318,8003 bd2 ba1.8k sqft3905 Brookstone Dr, Winterville, NC 28590Off Market
- $682,0004 bd5 ba3.9k sqft4220 Dunhagan Rd, Greenville, NC 27858Off Market
- $334,4003 bd2 ba1.9k sqft3911 Brookstone Dr, Winterville, NC 28590Off Market
- $558,1004 bd2 ba3k sqft4218 Dunhagan Rd, Greenville, NC 27858Off Market
- $385,0003 bd2 ba1.9k sqft3903 Brookstone Dr, Winterville, NC 28590Sold
- $339,0003 bd2 ba2.2k sqft3902 Brookstone Dr, Winterville, NC 28590For Sale
Nearby schools
GreatSchools rating
- NAWintergreen Primary SchoolGrades: PK-2Distance: 1.4 mi
- 10/10Hope MiddleGrades: 6-8Distance: 6 mi
- 6/10South Central High SchoolGrades: 9-12Distance: 3.2 mi
Schools provided by the listing agent
- Elementary: Wintergreen Primary School
- Middle: Hope Middle School
- High: South Central (Winterville)
Source: Hive MLS. This data may not be complete. We recommend contacting the local school district to confirm school assignments for this home.


Get pre-qualified for a loan
At Zillow Home Loans, we can pre-qualify you in as little as 5 minutes with no impact to your credit score.An equal housing lender. NMLS #10287.
Sell for more on Zillow
Get a Zillow Showcase℠ listing at no additional cost and you could sell for .
$329,900
2% more
+$6,598
With Zillow Showcase(estimated)
$336,498
- North Carolina
- Pitt County
- Winterville
- 28590
- 3907 Brookstone Drive
Nearby cities
Nearby zip codes
Other Winterville Topics
