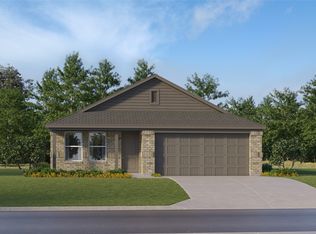
LENNAR - Cartwright Ranch - Newlin Floorplan -This single-level home showcases a spacious open floorplan shared between the kitchen, dining area and family room for easy entertaining. An owner’s suite enjoys a private location in a rear corner of the home, complemented by an en-suite bathroom and walk-in closet. There are two secondary bedrooms at the front of the home, which are comfortable spaces for household members and overnight guests.
Prices and features may vary and are subject to change. Photos are for illustrative purposes only.
Pending
$243,999
3903 Longbranch Dr, Crandall, TX 75114
3beds
1,522sqft
:
Get pre-qualified$2,135/mo
Single Family Residence
Built in 2025
5,662 Square Feet Lot
$242,200 Zestimate®
$160/sqft
$63/mo HOA
What's special
En-suite bathroomWalk-in closet
- 42 days |
- 19 |
- 0 |
Likely to sell faster than
Zillow last checked:
Listing updated:
Listed by:
Jared Turner 0626887 866-314-4477,
Turner Mangum,LLC 832-421-0077
Source: NTREIS,MLS#: 21319647
Facts & features
Interior
Bedrooms & bathrooms
- Bedrooms: 3
- Bathrooms: 2
- Full bathrooms: 2
Primary bedroom
- Features: Dual Sinks, Linen Closet, Walk-In Closet(s)
- Level: First
- Dimensions: 13 x 14
Bedroom
- Level: First
- Dimensions: 11 x 10
Bedroom
- Level: First
- Dimensions: 10 x 11
Dining room
- Level: First
- Dimensions: 10 x 9
Kitchen
- Features: Built-in Features, Kitchen Island, Stone Counters, Walk-In Pantry
- Level: First
- Dimensions: 10 x 10
Living room
- Level: First
- Dimensions: 16 x 16
Heating
- Central, Electric, ENERGY STAR Qualified Equipment
Cooling
- Central Air, Electric, ENERGY STAR Qualified Equipment
Appliances
- Included: Dishwasher, Disposal, Gas Oven, Gas Range, Microwave, Tankless Water Heater
Features
- Built-in Features, Decorative/Designer Lighting Fixtures, High Speed Internet, Kitchen Island, Open Floorplan, Pantry, Cable TV, Walk-In Closet(s)
- Flooring: Carpet, Luxury Vinyl Plank
- Has basement: No
- Has fireplace: No
Interior area
- Total interior livable area: 1,522 sqft
Property
Parking
- Total spaces: 2
- Parking features: Garage Faces Front
- Attached garage spaces: 2
Features
- Levels: One
- Stories: 1
- Patio & porch: Covered
- Pool features: None
- Fencing: Wood
Lot
- Size: 5,662 Square Feet
- Features: Interior Lot, Landscaped, Sprinkler System, Few Trees
Details
- Parcel number: R233215
Construction
Type & style
- Home type: SingleFamily
- Architectural style: Detached
- Property subtype: Single Family Residence
- Attached to another structure: Yes
Materials
- Brick
- Foundation: Slab
- Roof: Composition
Condition
- New construction: Yes
- Year built: 2025
Utilities & green energy
- Sewer: Public Sewer
- Water: Public
- Utilities for property: Sewer Available, Water Available, Cable Available
Green energy
- Energy efficient items: Appliances, Doors, Rain/Freeze Sensors, Thermostat, Water Heater, Windows
- Water conservation: Low-Flow Fixtures
Community & HOA
Community
- Features: Curbs, Sidewalks
- Security: Carbon Monoxide Detector(s), Fire Alarm, Smoke Detector(s)
- Subdivision: Cartwright Ranch
HOA
- Has HOA: Yes
- Services included: All Facilities, Association Management, Maintenance Grounds
- HOA fee: $750 annually
- HOA name: Essex Management
- HOA phone: 972-428-2030
Location
- Region: Crandall
Financial & listing details
- Price per square foot: $160/sqft
- Tax assessed value: $52,500
- Annual tax amount: $1,301
- Date on market: 7/2/2026
- Cumulative days on market: 42 days
- Listing terms: Cash,Conventional,FHA,USDA Loan,VA Loan
Estimated market value
$242,200
$230,000 - $254,000
$2,116/mo
Price history
| Date | Event | Price |
|---|---|---|
| 7/20/2026 | Pending sale | $243,999$160/sqft |
Source: NTREIS #21319647 Report a problem | ||
| 6/28/2026 | Listed for sale | $243,999$160/sqft |
Source:  Lennar Homes Report a problem Lennar Homes Report a problem | ||
Public tax history
| Year | Property taxes | Tax assessment |
|---|---|---|
| 2025 | $1,301 -7.4% | $52,500 -7.9% |
| 2024 | $1,405 | $57,000 |
Find assessor info on the county website
Monthly payment
Est. payment
Payment breakdown
Explore the cost of this home by adjusting the details. Changes won't be saved.Climate risks
Neighborhood: 75114
Nearby schools
GreatSchools rating
- 5/10Noble-Reed Elementary SchoolGrades: PK-6Distance: 1.1 mi
- 3/10Crandall Middle SchoolGrades: 7-8Distance: 3 mi
- 4/10Crandall High SchoolGrades: 9-12Distance: 1.9 mi
Schools provided by the listing agent
- Elementary: Noble Reed
- Middle: Crandall
- High: Crandall
- District: Crandall ISD
Source: NTREIS. This data may not be complete. We recommend contacting the local school district to confirm school assignments for this home.
- $262,4994 bd2 ba1.7k sqft3907 Longbranch Dr, Crandall, TX 75114Pending
- $52,500-- bd-- ba-- sqft3817 Longbranch Dr, Crandall, TX 75114Off Market
- $52,500-- bd-- ba-- sqft3911 Longbranch Dr, Crandall, TX 75114Off Market
- $250,0004 bd2 ba1.7k sqft3813 Longbranch Dr, Crandall, TX 75114Off Market
- $250,7004 bd2 ba1.7k sqft3178 Maplehurst Ave, Crandall, TX 75114Off Market
- $52,500-- bd-- ba-- sqft3915 Longbranch Dr, Crandall, TX 75114Off Market
- $231,9993 bd2 ba1.3k sqft3809 Longbranch Dr, Crandall, TX 75114New Construction
- $--4 bd2 ba1.7k sqft3175 Maplehurst Ave, Crandall, TX 75114Sold
A local agent can set up tours, give advice and negotiate with sellers.
Similar homes
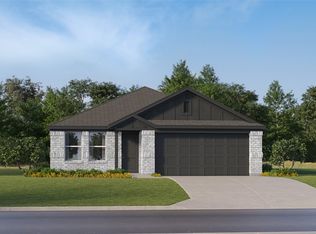
- $258,4994 bd2 ba1.7k sqft3406 Longfellow Trl, Crandall, TX 75114New Construction
 NTREIS
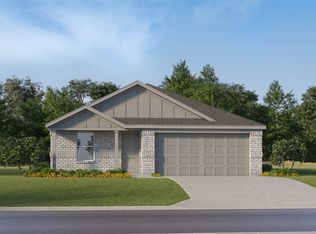
 - $258,4994 bd2 ba1.7k sqft3431 Longfellow Trl, Crandall, TX 75114New Construction
 NTREIS
 - $255,4994 bd2 ba1.7k sqft3423 Longfellow Trl, Crandall, TX 75114New ConstructionNTREIS
- $231,9993 bd2 ba1.3k sqft3809 Longbranch Dr, Crandall, TX 75114New Construction
 NTREIS
 - $219,4993 bd2 ba1.4k sqft2729 Trail Ride Way, Crandall, TX 75114New ConstructionNTREIS
- $230,9993 bd2 ba1.2k sqft2740 Trail Ride Way, Crandall, TX 75114New ConstructionNTREIS
- $218,9993 bd2 ba1.4k sqft1923 Big River Ranch Rd, Crandall, TX 75114New ConstructionNTREIS
- $216,9993 bd2 ba1.4k sqft1918 Big River Ranch Rd, Crandall, TX 75114New ConstructionNTREIS
- $237,9994 bd2 ba1.6k sqft2728 Trail Ride Way, Crandall, TX 75114New ConstructionMLS ID #21352984, Jared Turner. NTREIS
- $268,4993 bd2 ba1.6k sqft1411 Balsam Ln, Crandall, TX 75114New ConstructionNTREIS
- $270,9993 bd2 ba1.8k sqft1316 Thicket Ave, Crandall, TX 75114New ConstructionNTREIS
- $266,9993 bd2 ba1.6k sqft2605 Bartlett St, Crandall, TX 75114New ConstructionNTREIS
- from $242,9903 bd2 ba1.2k sqftClay Plan, Heartland, Crandall, TX 75114New ConstructionCoventry Homes
- $209,9993 bd2 ba1.4k sqft1929 Big River Ranch Rd, Crandall, TX 75114New ConstructionNTREIS
- $285,9994 bd2 ba1.9k sqft1505 Balsam Ln, Crandall, TX 75114New ConstructionNTREIS
- $317,9994 bd2 ba2k sqft1507 Treetop Trl, Crandall, TX 75114New ConstructionNTREIS
- $319,9994 bd2 ba2k sqft1413 Balsam Ln, Crandall, TX 75114New ConstructionNTREIS
- $289,9994 bd2 ba1.9k sqft2241 Starstruck Ct, Crandall, TX 75114New ConstructionNTREIS
- from $296,9904 bd2 ba1.7k sqftHUNTSVILLE Plan, Crane Crossing, Crandall, TX 75114New ConstructionDR Horton
- from $267,9904 bd2 ba1.5k sqftHill II Plan, Heartland, Heartland, TX 75114New ConstructionCoventry Homes
