Seller offering 5.5 percent interest! This single-story in North Dallas offers the perfect blend of convenience and comfort. Located in a sought-after area, it provides easy access to major thoroughfares like the Dallas North Tollway and George Bush Turnpike. This unique property boasts not one, but TWO primary bedrooms, making it ideal for a variety of living arrangements. The spacious floor plan includes generous living areas and two dining spaces. Updates include: replaced carpets, gleaming granite countertops in the kitchen and bathrooms, ceramic tiled floors, a convenient wet bar, and a fresh coat of paint plus replace 2 inch faux wood blinds ( being installed). Stainless steel kitchen appliances have been upgraded for modern convenience. With a large backyard, located in a peaceful cul-de-sac, this home is perfect for outdoor fun and games! Enjoy the spacious open patio, and relish the proximity to shopping and dining options.
Sold
Price Unknown
3903 Saint Christopher Ln, Dallas, TX 75287
2beds
1,837sqft
Duplex, Single Family Residence
Built in 1984
0.37 Acres Lot
$384,400 Zestimate®
$--/sqft
$2,561 Estimated rent
Home value
$384,400
$361,000 - $411,000
$2,561/mo
Zestimate® history
Owner options
List your home for rent
$2,561/mo
Rent Zestimate®
Find your next renter with Zillow Rental Manager. Plus, with online applications, you can quickly screen prospective tenants – for free.
$2,561/mo
Rent Zestimate®
Refinance and save
Refinancing to a lower rate could help reduce your monthly payments and save thousands over the life of the loan.
Explore your selling options
Work with a Zillow partner agent
Leverage their expertise and Zillow's premium Showcase listings to get your home seen by more buyers.
Get startedList with your own agent
Get your home in front of millions of buyers by listing it on Zillow.
Learn how to do itSell it yourself
Take full control of how buyers see your home on Zillow by listing For Sale by Owner (FSBO).
List your homeWhat's special
Zillow last checked:
Listing updated:
Listed by:
Gary Silansky 0428484 888-519-7431,
EXP REALTY 888-519-7431
Bought with:
Veronica Haynes
Ebby Halliday, Realtors
Source: NTREIS,MLS#: 20461625
Facts & features
Interior
Bedrooms & bathrooms
- Bedrooms: 2
- Bathrooms: 3
- Full bathrooms: 2
- 1/2 bathrooms: 1
Primary bedroom
- Features: Dual Sinks, En Suite Bathroom, Garden Tub/Roman Tub, Sitting Area in Primary, Separate Shower, Walk-In Closet(s)
- Level: First
- Dimensions: 19 x 13
Primary bedroom
- Features: Walk-In Closet(s)
- Level: First
- Dimensions: 19 x 15
Breakfast room nook
- Level: First
- Dimensions: 9 x 9
Dining room
- Level: First
- Dimensions: 11 x 11
Kitchen
- Features: Breakfast Bar, Built-in Features, Granite Counters, Kitchen Island, Walk-In Pantry
- Level: First
- Dimensions: 12 x 11
Living room
- Level: First
- Dimensions: 19 x 15
Heating
- Central
Cooling
- Central Air
Appliances
- Included: Some Gas Appliances, Built-In Gas Range, Dishwasher, Disposal, Microwave, Plumbed For Gas
- Laundry: Laundry in Utility Room
Features
- Wet Bar, Decorative/Designer Lighting Fixtures, Granite Counters, High Speed Internet, Kitchen Island, Cable TV, Walk-In Closet(s)
- Flooring: Carpet, Ceramic Tile
- Windows: Window Coverings
- Has basement: No
- Number of fireplaces: 1
- Fireplace features: Gas Starter, Masonry
Interior area
- Total interior livable area: 1,837 sqft
Property
Parking
- Total spaces: 2
- Parking features: Alley Access, Door-Multi
- Attached garage spaces: 2
Features
- Levels: One
- Stories: 1
- Pool features: None
Lot
- Size: 0.37 Acres
Details
- Parcel number: R62728
Construction
Type & style
- Home type: SingleFamily
- Property subtype: Duplex, Single Family Residence
- Attached to another structure: Yes
Materials
- Brick
- Foundation: Slab
- Roof: Composition
Condition
- Year built: 1984
Utilities & green energy
- Sewer: Public Sewer
- Water: Public
- Utilities for property: Sewer Available, Water Available, Cable Available
Community & HOA
Community
- Features: Curbs
- Subdivision: Bent Tree West Duplex
HOA
- Has HOA: No
Location
- Region: Dallas
Financial & listing details
- Tax assessed value: $373,117
- Annual tax amount: $10,763
- Date on market: 10/27/2023
- Cumulative days on market: 19 days
- Listing terms: Cash,Conventional,FHA,Owner Will Carry,VA Loan
Price history
| Date | Event | Price |
|---|---|---|
| 11/30/2023 | Sold | -- |
Source: NTREIS #20461625 Report a problem | ||
| 11/20/2023 | Pending sale | $388,000$211/sqft |
Source: NTREIS #20461625 Report a problem | ||
| 11/16/2023 | Contingent | $388,000$211/sqft |
Source: NTREIS #20461625 Report a problem | ||
| 10/27/2023 | Listed for sale | $388,000$211/sqft |
Source: NTREIS #20461625 Report a problem | ||
Public tax history
| Year | Property taxes | Tax assessment |
|---|---|---|
| 2025 | $684 -1.6% | $373,117 -0.6% |
| 2024 | $696 | $375,417 |
Find assessor info on the county website
Neighborhood: 75287
Nearby homes
- $--3 bd2 ba1.8k sqft3905 Saint Christopher Ln, Dallas, TX 75287Sold
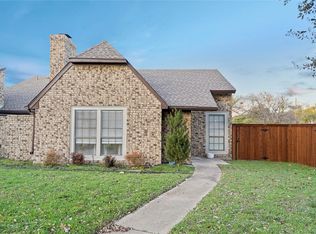
- $368,1003 bd2 ba1.8k sqft3905 Saint Christopher Ln, Dallas, TX 75287Off Market

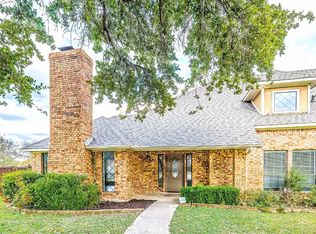
- $--3 bd3 ba1.8k sqft3907 Saint Christopher Ln, Dallas, TX 75287Sold
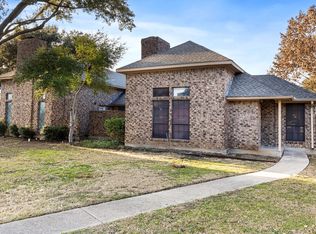
- $--3 bd2 ba1.9k sqft3902 Saint Christopher Ln, Dallas, TX 75287Sold
- $295,200-- bd2 ba1.8k sqft3909 Saint Christopher Ln, Dallas, TX 75287Off Market
- $50,000,000-- bd1 ba380k sqft18081 Midway Rd, Dallas, TX 75287Off Market
- $--1 bd1 ba600 sqft18081 Midway Rd #12052185, Dallas, TX 75287Off Market
- $--1 bd1 ba679 sqft18081 Midway Rd #12052184, Dallas, TX 75287Off Market
Nearby schools
GreatSchools rating
- 6/10McKamy Elementary SchoolGrades: PK-5Distance: 1 mi
- 3/10Polk Middle SchoolGrades: 6-8Distance: 2.9 mi
- 4/10Smith High SchoolGrades: 9-12Distance: 3 mi
Schools provided by the listing agent
- Elementary: Mckamy
- Middle: Polk
- High: Smith
- District: Carrollton-Farmers Branch ISD
Source: NTREIS. This data may not be complete. We recommend contacting the local school district to confirm school assignments for this home.
Get a cash offer in 3 minutes
Find out how much your home could sell for in as little as 3 minutes with a no-obligation cash offer.
Estimated market value
$384,400
Get a cash offer in 3 minutes
Find out how much your home could sell for in as little as 3 minutes with a no-obligation cash offer.
Estimated market value
$384,400
- Texas
- Denton County
- Dallas
- 75287
- 3903 Saint Christopher Ln
