Move-in ready 3-bed, 2.5-bath in prime location with easy access to major highways-G-Bush & Tollway. Open floor plan with granite counter tops with a breakfast bar & kitchen eat for busy bodies. New carpets, new ceiling fans & new paint in most of the areas. Large Master bedroom on 1st floor with French doors leading to your own private garden. Kitchen opens to your private fenced backyard with a patio to relax or outdoor entertainment. Upstairs, find 2 spacious bedrooms with a full bath. Lots of storage space with two attic access on the 2nd floor level. This property is nested in a cul-de-sac with an oversized backyard. Easy access to shopping, major employers, to dining & entertainment. Washer & Refrigerator stays. Roof replaced 2020, HVAC replaced 2018. Don't miss this gem!
Sold
Price Unknown
3907 Saint Christopher Ln, Dallas, TX 75287
3beds
1,823sqft
Duplex, Single Family Residence
Built in 1984
8,276 Square Feet Lot
$381,800 Zestimate®
$--/sqft
$2,709 Estimated rent
Home value
$381,800
$363,000 - $401,000
$2,709/mo
Zestimate® history
Owner options
List your home for rent
$2,709/mo
Rent Zestimate®
Find your next renter with Zillow Rental Manager. Plus, with online applications, you can quickly screen prospective tenants – for free.
$2,709/mo
Rent Zestimate®
Refinance and save
Refinancing to a lower rate could help reduce your monthly payments and save thousands over the life of the loan.
Explore your selling options
Work with a Zillow partner agent
Leverage their expertise and Zillow's premium Showcase listings to get your home seen by more buyers.
Get startedList with your own agent
Get your home in front of millions of buyers by listing it on Zillow.
Learn how to do itSell it yourself
Take full control of how buyers see your home on Zillow by listing For Sale by Owner (FSBO).
List your homeWhat's special
Granite counter topsNew ceiling fansOpen floor planNew paintNew carpetsLots of storage spaceMajor employers
Zillow last checked:
Listing updated:
Listed by:
Pam Fernando 0625395 972-499-6900,
Hicor Realty Group, LLC 972-499-6900
Bought with:
Preston Bauman
Nelson Realty
Source: NTREIS,MLS#: 20481377
Facts & features
Interior
Bedrooms & bathrooms
- Bedrooms: 3
- Bathrooms: 3
- Full bathrooms: 2
- 1/2 bathrooms: 1
Primary bedroom
- Features: Dual Sinks, Separate Shower, Walk-In Closet(s)
- Level: First
- Dimensions: 16 x 15
Bedroom
- Features: Ceiling Fan(s), Walk-In Closet(s)
- Level: Second
- Dimensions: 13 x 12
Bedroom
- Features: Ceiling Fan(s), Walk-In Closet(s)
- Level: Second
- Dimensions: 13 x 12
Breakfast room nook
- Features: Breakfast Bar, Eat-in Kitchen, Granite Counters
- Level: First
- Dimensions: 13 x 12
Dining room
- Level: First
- Dimensions: 12 x 12
Kitchen
- Features: Breakfast Bar, Built-in Features, Dual Sinks, Eat-in Kitchen, Granite Counters, Pantry
- Level: First
- Dimensions: 14 x 13
Laundry
- Features: Built-in Features
- Level: First
- Dimensions: 8 x 5
Living room
- Features: Fireplace
- Level: First
- Dimensions: 17 x 15
Cooling
- Electric
Appliances
- Included: Dryer, Dishwasher, Electric Cooktop, Electric Oven, Disposal, Microwave, Washer
Features
- Chandelier, Double Vanity, Eat-in Kitchen, Granite Counters, Open Floorplan, Pantry, Paneling/Wainscoting, Walk-In Closet(s)
- Flooring: Carpet, Ceramic Tile, Laminate
- Has basement: No
- Number of fireplaces: 1
- Fireplace features: Masonry
Interior area
- Total interior livable area: 1,823 sqft
Property
Parking
- Total spaces: 2
- Parking features: Additional Parking, Alley Access, Garage, Garage Door Opener
- Attached garage spaces: 2
Features
- Levels: Two
- Stories: 2
- Exterior features: Private Yard
- Pool features: None
Lot
- Size: 8,276 Square Feet
Details
- Parcel number: R62726
Construction
Type & style
- Home type: SingleFamily
- Architectural style: Traditional
- Property subtype: Duplex, Single Family Residence
- Attached to another structure: Yes
Materials
- Roof: Shingle
Condition
- Year built: 1984
Utilities & green energy
- Sewer: Public Sewer
- Utilities for property: Sewer Available
Community & HOA
Community
- Subdivision: Bent Tree West Duplex
HOA
- Has HOA: No
Location
- Region: Dallas
Financial & listing details
- Tax assessed value: $391,946
- Annual tax amount: $8,320
- Date on market: 12/8/2023
- Cumulative days on market: 36 days
Price history
| Date | Event | Price |
|---|---|---|
| 2/12/2024 | Sold | -- |
Source: NTREIS #20481377 Report a problem | ||
| 1/28/2024 | Pending sale | $395,000$217/sqft |
Source: NTREIS #20481377 Report a problem | ||
| 1/14/2024 | Contingent | $395,000$217/sqft |
Source: NTREIS #20481377 Report a problem | ||
| 12/8/2023 | Listed for sale | $395,000+65.3%$217/sqft |
Source: NTREIS #20481377 Report a problem | ||
| 8/26/2018 | Listing removed | $1,800$1/sqft |
Source: Hicor Realty Group, LLC #13912186 Report a problem | ||
| 8/11/2018 | Listing removed | $239,000$131/sqft |
Source: The Michael Group #13846825 Report a problem | ||
| 8/11/2018 | Listed for rent | $1,800$1/sqft |
Source: Hicor Realty Group, LLC #13912186 Report a problem | ||
| 7/1/2018 | Pending sale | $239,000$131/sqft |
Source: The Michael Group #13846825 Report a problem | ||
| 6/25/2018 | Price change | $239,000-4%$131/sqft |
Source: The Michael Group #13846825 Report a problem | ||
| 5/30/2018 | Listed for sale | $249,000+31.1%$137/sqft |
Source: The Michael Group #13846825 Report a problem | ||
| 2/11/2016 | Sold | -- |
Source: Agent Provided Report a problem | ||
| 1/9/2016 | Pending sale | $189,988$104/sqft |
Source: Coldwell Banker Apex, Realtors #13293778 Report a problem | ||
| 1/5/2016 | Listed for sale | $189,988$104/sqft |
Source: Coldwell Banker Apex, Realtors #13293778 Report a problem | ||
Public tax history
| Year | Property taxes | Tax assessment |
|---|---|---|
| 2025 | $719 +11% | $391,946 +13.6% |
| 2024 | $648 -13.4% | $345,000 -12.7% |
| 2023 | $748 | $395,000 +43.4% |
| 2022 | -- | $275,402 +14% |
| 2021 | $563 +8% | $241,608 +4.2% |
| 2020 | $522 -0.4% | $231,826 -0.3% |
| 2019 | $524 +12.2% | $232,500 +12.2% |
| 2018 | $467 -86.8% | $207,137 +3.5% |
| 2017 | $3,528 | $200,121 +37.4% |
| 2016 | $3,528 -34.8% | $145,625 -36.1% |
| 2015 | $5,407 | $227,900 |
| 2014 | $5,407 | $227,900 +13.1% |
| 2013 | $5,407 | $201,500 -1.7% |
| 2012 | -- | $205,000 +2% |
| 2011 | -- | $201,076 +5.8% |
| 2010 | -- | $190,000 +6.7% |
| 2007 | -- | $178,092 -3.3% |
| 2006 | $454 -3.3% | $184,080 |
| 2005 | $469 | $184,080 |
| 2004 | -- | $184,080 -8.5% |
| 2003 | -- | $201,246 +1.3% |
| 2001 | -- | $198,572 |
Find assessor info on the county website
Neighborhood: 75287
Nearby homes
- $295,200-- bd2 ba1.8k sqft3909 Saint Christopher Ln, Dallas, TX 75287Off Market
- $--3 bd2 ba1.8k sqft3905 Saint Christopher Ln, Dallas, TX 75287Sold
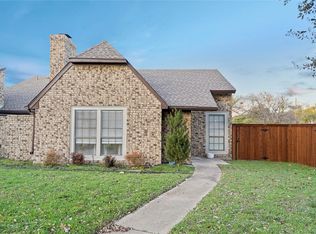
- $368,1003 bd2 ba1.8k sqft3905 Saint Christopher Ln, Dallas, TX 75287Off Market

- $--2 bd3 ba1.8k sqft3903 Saint Christopher Ln, Dallas, TX 75287Sold
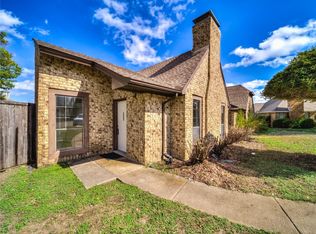
- $--3 bd2 ba2.2k sqft3911 Saint Christopher Ln, Dallas, TX 75287Sold
- $--3 bd2 ba2.2k sqft3913 Saint Christopher Ln, Dallas, TX 75287Sold
- $--2 bd3 ba1.9k sqft3904 Saint Christopher Ln, Dallas, TX 75287Sold
- $--3 bd2 ba1.9k sqft3902 Saint Christopher Ln, Dallas, TX 75287Sold
Nearby schools
GreatSchools rating
- 6/10McKamy Elementary SchoolGrades: PK-5Distance: 1 mi
- 3/10Polk Middle SchoolGrades: 6-8Distance: 2.9 mi
- 4/10Smith High SchoolGrades: 9-12Distance: 3 mi
Schools provided by the listing agent
- Elementary: Mckamy
- Middle: Polk
- High: Smith
- District: Carrollton-Farmers Branch ISD
Source: NTREIS. This data may not be complete. We recommend contacting the local school district to confirm school assignments for this home.
Get a cash offer in 3 minutes
Find out how much your home could sell for in as little as 3 minutes with a no-obligation cash offer.
Estimated market value
$381,800
Get a cash offer in 3 minutes
Find out how much your home could sell for in as little as 3 minutes with a no-obligation cash offer.
Estimated market value
$381,800
- Texas
- Denton County
- Dallas
- 75287
- 3907 Saint Christopher Ln
