Skip main navigation
Off market
  • $1,828,000

    3903 Virgilia St, Chevy Chase, MD 20815

    5beds
    5baths
    3,712sqft
    SingleFamily
    Built in 1949
    7,200 Square Feet Lot
    $1,828,000 Zestimate®
    $492/sqft
    $7,832 Estimated rent

    Home value

    $1,828,000

    $1.72M - $1.97M

    $7,832/mo

    Zestimate® history
    Loading
    Loading...

    Owner options

    List your home for rent

    $7,832/mo

    Rent Zestimate®

    Find your next renter with Zillow Rental Manager. Plus, with online applications, you can quickly screen prospective tenants – for free.

    Learn more

    $7,832/mo

    Rent Zestimate®

    Refinance and save

    $9,069/mo

    Est. payment

    Refinancing to a lower rate could help reduce your monthly payments and save thousands over the life of the loan.

    See today's rates

    $9,069/mo

    Est. payment

    Explore your selling options

    Work with a Zillow partner agent

    Leverage their expertise and Zillow's premium Showcase listings to get your home seen by more buyers.

    Get started

    List with your own agent

    Get your home in front of millions of buyers by listing it on Zillow.

    Learn how to do it

    Sell it yourself

    Take full control of how buyers see your home on Zillow by listing For Sale by Owner (FSBO).

    List your home

    What's special

    Wood-burning fireplaceLawton community centerClassic brick colonialNewly renovated bathBonus roomStunning homeSpacious laundry room

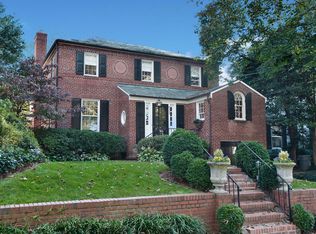
    (Allow pets for 3yr+ lease) This superbly clean, freshly painted, stunning home is located in the highly sought-after Town of Chevy Chase. Beautifully maintained classic brick colonial with coordinating details abound - including original hardwood floors, solid wood doors, and brass hardware, all restored to like-new condition. The gourmet eat-in kitchen includes a Viking range/hood. Rare Brazilian Marinace Granite kitchen counter. A lovely and spacious front living room, wood-burning fireplace, adjoining den, and a formal dining room. The main level primary suite features a newly renovated bath and a custom walk-in closet with a built-in dresser. Storage space is ample with a built-in armoire and a small hallway library. Upstairs includes three additional bedrooms plus two full baths; and a fully floored walk-up attic. The bright lower level, with exterior access, contains a bonus room with a full bath, perfect for a playroom or a variety of uses; a spacious laundry room with a new washer and dryer. The lower level is rounded out by a large storage room and an additional half-bath. The one-car garage is painted, contains fixed shelving, and is fronted by a long asphalt driveway. New energy-efficient, two-stage furnace and air-conditioning systems (main house 2016, primary suite 2020), air-cleaning, humidifier, and security. It has a picturesque, tree-laden exterior. Mature plantings and a dense tree canopy surround tastefully landscaped gardens with a terraced slate patio. Sidewalks leading to wonderful destinations include friendly neighbors and lush landscapes. With proximity to downtown Bethesda and the soon-to-open Chevy Chase Lake development, dining, shopping, and entertainment options are plentiful. Convenient Metro access and the Capital Crescent Trail are only a brief walk away, as are the charming Leland Park and Lawton Community Center. Renter pays all utility bills and yard maintenance. No smoking. Public-twice-weekly trash and weekly recycling collection as well as snow and leaf removal from the street. This lovely home also has a fenced backyard and may allow pets! (for 3yr+ leases, additional deposits, and fees applicable)

    This property is off market, which means it's not currently listed for sale or rent on Zillow. This may be different from what's available on other websites or public sources.

    Facts & features

    Interior

    Bedrooms & bathrooms
    • Bedrooms: 5
    • Bathrooms: 5
    Heating
    • Forced air
    Cooling
    • Other
    Appliances
    • Included: Dryer, Washer
    • Laundry: In Unit
    Features
    • Flooring: Hardwood
    • Basement: Finished
    • Has fireplace: Yes
    Interior area
    • Total interior livable area: 3,712 sqft

    Property

    Parking
    • Parking features: Garage - Detached, Off-street
    Features
    • Exterior features: Other, Brick
    Lot
    • Size: 7,200 Square Feet
    Details
    • Parcel number: 0700463361

    Construction

    Type & style
    • Home type: SingleFamily
    • Architectural style: Conventional
    Materials
    • Frame
    • Roof: Slate
    Condition
    • Year built: 1949

    Community & HOA

    Location
    • Region: Chevy Chase

    Financial & listing details

    • Price per square foot: $492/sqft
    • Tax assessed value: $1,513,200
    • Annual tax amount: $17,774

    Price history

    DateEventPrice
    4/10/2022Listing removed--
    Source: Zillow Rental Manager Report a problem
    4/2/2022Listed for rent$6,200$2/sqft
    Source: Zillow Rental Manager Report a problem
    3/10/2022Sold$1,525,000+5.2%$411/sqft
    Source: Bright MLS #MDMC2037894 Report a problem
    2/26/2022Pending sale$1,450,000+0%$391/sqft
    Source: Bright MLS #MDMC2037894 Report a problem
    2/24/2022Listed for sale$1,449,900-0.4%$391/sqft
    Source: Bright MLS #MDMC2037894 Report a problem
    12/1/2021Listing removed$1,455,000$392/sqft
    Source: Bright MLS #MDMC2022678 Report a problem
    12/1/2021Listed for sale$1,455,000$392/sqft
    Source: Bright MLS #MDMC2022678 Report a problem
    11/19/2021Pending sale$1,455,000$392/sqft
    Source: Bright MLS #MDMC2022678 Report a problem
    11/11/2021Listed for sale$1,455,000+61%$392/sqft
    Source: Bright MLS #MDMC2022678 Report a problem
    1/1/2015Sold$904,000-7.9%$244/sqft
    Source: Long & Foster Broker Feed #MDMC195276_100 Report a problem
    10/29/2010Sold$981,909-6.5%$265/sqft
    Source: Public Record Report a problem
    9/9/2010Listed for sale$1,050,000+9.9%$283/sqft
    Source: Lindsay Reishman Real Estate Report a problem
    11/5/2008Sold$955,000-20.3%$257/sqft
    Source: Public Record Report a problem
    3/6/2008Listing removed$1,198,930$323/sqft
    Source: Point2 #MC6593714 Report a problem
    2/1/2008Listed for sale$1,198,930+32.6%$323/sqft
    Source: Point2 #MC6593714 Report a problem
    2/25/2005Sold$904,000+134.2%$244/sqft
    Source: Public Record Report a problem
    6/7/1999Sold$386,000$104/sqft
    Source: Public Record Report a problem

    Public tax history

    YearProperty taxesTax assessment
    2025$17,774 +10.9%$1,513,200 +9.5%
    2024$16,024 +10.4%$1,381,833 +10.5%
    2023$14,520 +16.6%$1,250,467 +11.7%
    2022$12,458 +0.2%$1,119,100 +0.1%
    2021$12,436 +0%$1,118,033 +0.1%
    2020$12,432 +1.8%$1,116,967 +0.1%
    2019$12,217 -0.2%$1,115,900 +1.6%
    2018$12,240 -0.6%$1,098,033 +1.7%
    2017$12,319 +16.2%$1,080,167 +1.7%
    2016$10,602 $1,062,300 +0.9%
    2015$10,602 $1,052,533 +0.9%
    2014$10,602 $1,042,767 +0.9%
    2013-- $1,033,000
    2012-- $1,033,000
    2011-- $1,033,000 -11.1%
    2010-- $1,162,580
    2009-- $1,162,580
    2008-- $1,162,580 -0.1%
    2007-- $1,163,660 +19%
    2006-- $977,686 +23.5%
    2005-- $791,713 +30.7%
    2004-- $605,740
    2003-- $605,740 +12.7%
    2002-- $537,553 +45.2%
    2001-- $370,100
    Find assessor info on the county website

    Neighborhood: 20815

    Nearby schools

    GreatSchools rating
    Get a cash offer in 3 minutes
    Find out how much your home could sell for in as little as 3 minutes with a no-obligation cash offer.
    Estimated market value
    $1,828,000
    Get a cash offer in 3 minutes
    Find out how much your home could sell for in as little as 3 minutes with a no-obligation cash offer.
    Estimated market value
    $1,828,000