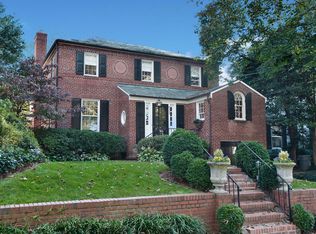
Wow! What a price for a 4-level house in The Town of Chevy Chase! Wonderful, Renovated, Expanded Colonial on Very Desirable Virgilia Street! A house like 3905 Virgilia Street is a unique gem that rarely becomes available. This lovely home set on a quiet, one-block street in the Town of Chevy Chase offers the best of both worlds: the grandeur and stature of a 1940s, quality-built house combined with a thoughtful expansion adding modern features perfect for today's living. From the moment one enters the home, a feeling of warmth and welcome surrounds you. From the gracious, center hall entry, a gorgeous living is to the left with a wood-burning fireplace and built-ins. Beyond that is a spacious dining room with built-ins overlooking the backyard and opening to a multi-level deck. The renovated kitchen with stainless steel appliances and island is the center of the main level, as it has access to every room. Adjacent to the kitchen is a stunning, step-down family room with vaulted ceiling with skylights and glass looking out to the backyard and deck. The right side of the main level has a second family room with built-ins that allows for flexible floor plan options. Just off the center hall is a study with coat closet and powder room. The upper level has an inviting primary suite with a bedroom with vaulted ceiling, two walk-in closets and a luxurious primary bathroom with two vanities, a soaking tub and a shower stall. Additionally, there are three, nice-size bedrooms and a hall bathroom with vaulted ceiling. The third floor has a fifth bedroom with sitting area with plenty of windows that make the area bright. The lower level has over 700 feet that can be finished to accommodate a recreation room in addition to the laundry area, utilities and storage. The exterior of the property is beautiful, as it includes premier curb appeal, a front walk and a wide driveway to accommodate off-street parking. The fenced backyard includes a spacious, multi-level deck, a large, flagstone terrace, a fish pond with waterfall, beds with plantings and a yard area for playing. Homes like 3905 Virgilia Street offer a unique blend of a wonderful history of The Town of Chevy Chase and the modern living people want today on one of the most desirable blocks in the Town, within a short distance of Chevy Chase Elementary, downtown Bethesda, downtown Washington, Metro's Red Line and the region's three international airports. -New roof on front of house and new gutters: 2019 -Insulation, framing and drywall added to basement: 2022 -New kitchen facing of cabinets, most appliances replaced: 2019 -Primary bath renovated: 2014 -Attic renovated: 2021 -Furnace and thermostat replaced: 2009. -One AC unit replaced: 2013
Sold for $1,775,000
Street View
$1,775,000
3905 Virgilia St, Chevy Chase, MD 20815
5beds
3,321sqft
Single Family Residence
Built in 1948
7,200 Square Feet Lot
$2,067,400 Zestimate®
$534/sqft
$6,283 Estimated rent
Home value
$2,067,400
$1.94M - $2.23M
$6,283/mo
Zestimate® history
Owner options
List your home for rent
$6,283/mo
Rent Zestimate®
Find your next renter with Zillow Rental Manager. Plus, with online applications, you can quickly screen prospective tenants – for free.
$6,283/mo
Rent Zestimate®
Refinance and save
$8,806/mo
Est. payment
Refinancing to a lower rate could help reduce your monthly payments and save thousands over the life of the loan.
$8,806/mo
Est. payment
Explore your selling options
Work with a Zillow partner agent
Leverage their expertise and Zillow's premium Showcase listings to get your home seen by more buyers.
Get startedList with your own agent
Get your home in front of millions of buyers by listing it on Zillow.
Learn how to do itSell it yourself
Take full control of how buyers see your home on Zillow by listing For Sale by Owner (FSBO).
List your homeWhat's special
Quality-built housePremier curb appealFish pondSoaking tubDowntown bethesdaModern featuresPlenty of windows
Zillow last checked:
Listing updated:
Listed by:
Corey Burr 301-346-3345,
TTR Sotheby's International Realty
Bought with:
Nathan Julian Guggenheim, SP98364671
Washington Fine Properties, LLC
Source: Bright MLS,MLS#: MDMC2110564
Facts & features
Interior
Bedrooms & bathrooms
- Bedrooms: 5
- Bathrooms: 3
- Full bathrooms: 2
- 1/2 bathrooms: 1
- Main level bathrooms: 1
Basement
- Area: 701
Heating
- Forced Air, Natural Gas
Cooling
- Central Air, Electric
Appliances
- Included: Dishwasher, Disposal, Dryer, Ice Maker, Oven, Refrigerator, Washer, Gas Water Heater
- Laundry: In Basement, Upper Level
Features
- Kitchen Island, Dining Area, Cathedral Ceiling(s)
- Flooring: Wood
- Doors: Storm Door(s)
- Windows: Skylight(s)
- Basement: Connecting Stairway,Interior Entry,Partial
- Number of fireplaces: 1
- Fireplace features: Mantel(s)
Interior area
- Total structure area: 4,022
- Total interior livable area: 3,321 sqft
- Finished area above ground: 3,321
- Finished area below ground: 0
Property
Parking
- Parking features: Off Street
Accessibility
- Accessibility features: None
Features
- Levels: Four
- Stories: 4
- Patio & porch: Deck, Patio
- Exterior features: Extensive Hardscape
- Pool features: None
- Has view: Yes
- View description: Garden
Lot
- Size: 7,200 Square Feet
- Features: Landscaped, Pond, Suburban
Details
- Additional structures: Above Grade, Below Grade
- Parcel number: 160700463760
- Zoning: R60
- Special conditions: Standard
Construction
Type & style
- Home type: SingleFamily
- Architectural style: Colonial
- Property subtype: Single Family Residence
Materials
- Brick
- Foundation: Block
- Roof: Composition
Condition
- Very Good
- New construction: No
- Year built: 1948
Utilities & green energy
- Sewer: Public Sewer
- Water: Public
Community & HOA
Community
- Subdivision: Chevy Chase
HOA
- Has HOA: No
- Amenities included: None
- Services included: None
Location
- Region: Chevy Chase
- Municipality: Town of Chevy Chase
Financial & listing details
- Price per square foot: $534/sqft
- Tax assessed value: $1,654,167
- Annual tax amount: $19,357
- Date on market: 10/19/2023
- Listing agreement: Exclusive Right To Sell
- Ownership: Fee Simple
Price history
| Date | Event | Price |
|---|---|---|
| 2/7/2024 | Sold | $1,775,000$534/sqft |
Source:  Bright MLS #MDMC2110564 Report a problem Bright MLS #MDMC2110564 Report a problem | ||
| 1/13/2024 | Pending sale | $1,775,000$534/sqft |
Source: Bright MLS #MDMC2110564 Report a problem | ||
| 1/8/2024 | Contingent | $1,775,000$534/sqft |
Source: Bright MLS #MDMC2110564 Report a problem | ||
| 1/4/2024 | Price change | $1,775,000-4%$534/sqft |
Source: Bright MLS #MDMC2110564 Report a problem | ||
| 12/14/2023 | Price change | $1,849,000-3.9%$557/sqft |
Source: Bright MLS #MDMC2110564 Report a problem | ||
| 12/6/2023 | Price change | $1,925,000-3.2%$580/sqft |
Source: Bright MLS #MDMC2110564 Report a problem | ||
| 11/6/2023 | Price change | $1,989,000-2.9%$599/sqft |
Source: Bright MLS #MDMC2110564 Report a problem | ||
| 10/19/2023 | Listed for sale | $2,049,000+32.4%$617/sqft |
Source: Bright MLS #MDMC2110564 Report a problem | ||
| 6/7/2007 | Sold | $1,547,000+66.7%$466/sqft |
Source: Public Record Report a problem | ||
| 12/20/2000 | Sold | $928,000$279/sqft |
Source: Public Record Report a problem | ||
Public tax history
| Year | Property taxes | Tax assessment |
|---|---|---|
| 2025 | $22,695 +7.2% | $1,997,500 +9.4% |
| 2024 | $21,172 +10.2% | $1,825,833 +10.4% |
| 2023 | $19,208 +16.4% | $1,654,167 +11.6% |
| 2022 | $16,503 +2.5% | $1,482,500 +2.4% |
| 2021 | $16,096 +2.4% | $1,447,100 +2.5% |
| 2020 | $15,712 +3.6% | $1,411,700 +2.6% |
| 2019 | $15,173 -0.2% | $1,376,300 +0.9% |
| 2018 | $15,202 -1.3% | $1,363,733 +0.9% |
| 2017 | $15,394 +9.8% | $1,351,167 +0.9% |
| 2016 | $14,024 | $1,338,600 |
| 2015 | $14,024 | $1,338,600 |
| 2014 | $14,024 | $1,338,600 -0.8% |
| 2013 | -- | $1,349,400 |
| 2012 | -- | $1,349,400 |
| 2011 | -- | $1,349,400 -14.6% |
| 2010 | -- | $1,579,490 +6.3% |
| 2009 | -- | $1,485,766 +6.7% |
| 2008 | -- | $1,392,043 +7.2% |
| 2007 | -- | $1,298,320 +11% |
| 2006 | -- | $1,169,726 +12.4% |
| 2005 | -- | $1,041,133 +14.1% |
| 2004 | -- | $912,540 |
| 2003 | -- | $912,540 +37.6% |
| 2002 | -- | $663,246 +23.1% |
| 2001 | -- | $538,600 |
Find assessor info on the county website
Neighborhood: 20815
Nearby homes
- $3,648,9005 bd6 ba5.8k sqft3907 Virgilia St, Chevy Chase, MD 20815Off Market

- $1,836,2005 bd5 ba3.7k sqft3903 Virgilia St, Chevy Chase, MD 20815Off Market

- $1,692,600-- bd3 ba2.1k sqft3904 Woodbine St, Chevy Chase, MD 20815Off Market
- $1,829,0004 bd4 ba2.8k sqft3902 Woodbine St, Chevy Chase, MD 20815Off Market
- $1,518,1004 bd4 ba2.9k sqft7400 Connecticut Ave, Chevy Chase, MD 20815Off Market
- $2,098,7005 bd5 ba2.9k sqft3909 Virgilia St, Chevy Chase, MD 20815Off Market
- $1,563,600-- bd2 ba2.6k sqft3906 Woodbine St, Chevy Chase, MD 20815Off Market
- $1,645,8003 bd3 ba3.3k sqft7410 Connecticut Ave, Chevy Chase, MD 20815Off Market
Nearby schools
GreatSchools rating
- 8/10Chevy Chase Elementary SchoolGrades: 3-5Distance: 0.4 mi
- 7/10Silver Creek MiddleGrades: 6-8Distance: 2.2 mi
- 8/10Bethesda-Chevy Chase High SchoolGrades: 9-12Distance: 0.6 mi
Schools provided by the listing agent
- Elementary: Chevy Chase
- Middle: Silver Creek
- High: Bethesda-chevy Chase
- District: Montgomery County Public Schools
Source: Bright MLS. This data may not be complete. We recommend contacting the local school district to confirm school assignments for this home.
Get a cash offer in 3 minutes
Find out how much your home could sell for in as little as 3 minutes with a no-obligation cash offer.
Estimated market value
$2,067,400
Get a cash offer in 3 minutes
Find out how much your home could sell for in as little as 3 minutes with a no-obligation cash offer.
Estimated market value
$2,067,400
- Maryland
- Montgomery County
- Chevy Chase
- 20815
- 3905 Virgilia St
Nearby cities
Nearby neighborhoods
Nearby zip codes
Other Chevy Chase Topics
