Better Than New!Pristine Hudson Model Townhome in Tuscany
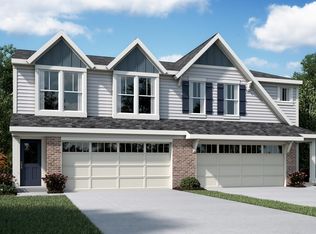
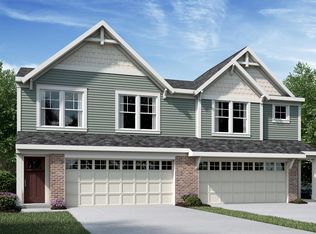
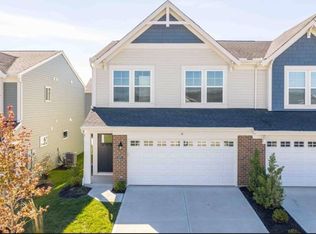
Skip the wait for a new build! This stunning, 1-year-old townhome by Fischer Homes is entirely move-in ready and shows like a model. Maintained with a flawless, ultra-clean minimalist aesthetic, every inch of this home feels brand new.
The main level boasts an inviting open-concept design featuring airy 9-foot ceilings that seamlessly connect the spacious family room, dining area, and a sleek kitchen equipped with a large pantry and a central island. Upstairs serves as a quiet retreat, highlighted by a generous owner's suite complete with a walk-in closet and a private, spa-like bath. A dedicated second-floor laundry room adds ultimate convenience to everyday living. Why wait on construction timelines when you can step right into a perfectly curated, low-maintenance masterpiece today?Just like new and waiting for you! Lots of travel keep this owner away and kept this home like new, without the wait! Ready for your personal touch and lifestyle. 3 Bedroom plus loft in this townhome gives you sapce for office, familly & friends. Open Living area with kitchen that has island, quartz countertops and lost of cabinets, plus stainless steel appliances. Family Room expands into the morning room. Upstairs you have a spacious master suite w/double vanity & shower, an open loft and 2 other bedrooms. A sought after 2 car garage is attached and allows direct walk in to your home.
Sold for $325,000
Zillow last checked:
Listing updated:
Bought with:
Beth Rouse, 203238
Coldwell Banker Realty
Source: NKMLS,MLS#: 644483
Price history
| Date | Event | Price |
|---|---|---|
| 9/4/2026 | Sold | $325,000$200/sqft |
Source:  NKMLS #644483 Report a problem NKMLS #644483 Report a problem | ||
| 7/28/2026 | Pending sale | $325,000$200/sqft |
Source: NKMLS #644483 Report a problem | ||
| 7/9/2026 | Listed for sale | $325,000+5.7%$200/sqft |
Source: NKMLS #644483 Report a problem | ||
| 6/27/2025 | Sold | $307,394$190/sqft |
Source: NKMLS #632511 Report a problem | ||
| 5/15/2025 | Pending sale | $307,394$190/sqft |
Source: NKMLS #632511 Report a problem | ||
| 5/15/2025 | Listed for sale | $307,394$190/sqft |
Source: NKMLS #632511 Report a problem | ||

Get a cash offer in 3 minutes
Find out how much your home could sell for in as little as 3 minutes with a no-obligation cash offer.
Estimated market value
$325,200
