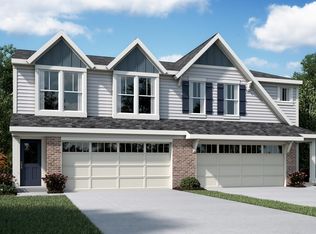
Custom 1-year-old Hudson model townhome by Fischer Homes in the desirable Tuscany community! This 3-bedroom, 2.5-bath home offers a great floor plan with a loft, 2-car attached garage, and plenty of thoughtful upgrades throughout.
The main level features 9-foot ceilings, an open living area with a fireplace, custom fountain and lighting, dining space, and an upgraded kitchen with quartz countertops, large island, ample cabinetry, under-cabinet lighting, tile backsplash, stainless steel appliances, and walk-in pantry.
Upstairs you'll find a spacious primary suite with double vanity, walk-in shower, and large walk-in closet, plus two additional bedrooms, full bath, second-floor laundry, and an open loft perfect for an office or additional living space. The attached 2-car garage provides convenient direct access into the home.
Enjoy all that Tuscany has to offer, including a community pool and fitness center, along with a convenient location close to shopping, dining, and everyday amenities. A beautiful, nearly new home with custom touches and community amenities already in place!
Furniture, art, & decor are negotiable.
Pending
Price cut: $5K (9/3)
$329,900
3901 Volterra Ln, Covington, KY 41017
3beds
1,651sqft
Townhouse, Residential
Built in 2025
2,613 Square Feet Lot
$-- Zestimate®
$200/sqft
$261/mo HOA
What's special
Community poolSecond-floor laundryDining spaceLarge walk-in closetStainless steel appliancesAmple cabinetryTile backsplash
- 43 days
- 222
- 11
Likely to sell faster than
Zillow last checked:
Listing updated:
Listed by:
Adam Hayhow 513-315-1501,
Coldwell Banker Realty
Source: NKMLS,MLS#: 645862
Facts & features
Interior
Bedrooms & bathrooms
- Bedrooms: 3
- Bathrooms: 3
- Full bathrooms: 2
- 1/2 bathrooms: 1
Primary bedroom
- Features: Ceiling Fan(s), Carpet Flooring, Walk-In Closet(s), Bath Adjoins
- Level: Second
- Area: 208
- Dimensions: 16 x 13
Bedroom 2
- Features: Ceiling Fan(s), Carpet Flooring
- Level: Second
- Area: 132
- Dimensions: 12 x 11
Bedroom 3
- Features: Ceiling Fan(s), Carpet Flooring
- Level: Second
- Area: 132
- Dimensions: 12 x 11
Bathroom 2
- Features: Full Finished Half Bath
- Level: First
- Area: 24
- Dimensions: 6 x 4
Bathroom 3
- Features: Full Finished Bath
- Level: Second
- Area: 40
- Dimensions: 8 x 5
Dining room
- Features: Chandelier, Luxury Vinyl Flooring, Walk-Out Access
- Level: First
- Area: 100
- Dimensions: 10 x 10
Entry
- Features: Closet(s), Luxury Vinyl Flooring
- Level: First
- Area: 36
- Dimensions: 9 x 4
Kitchen
- Features: Breakfast Bar, Eat-in Kitchen, Gourmet Kitchen, Kitchen Island, Pantry, Luxury Vinyl Flooring, Wood Cabinets
- Level: First
- Area: 110
- Dimensions: 11 x 10
Laundry
- Features: Built-in Features
- Level: Second
- Area: 40
- Dimensions: 8 x 5
Living room
- Features: Built-in Features, Fireplace(s), Luxury Vinyl Flooring, Walk-Out Access
- Level: First
- Area: 294
- Dimensions: 21 x 14
Loft
- Features: Carpet Flooring
- Level: Second
- Area: 100
- Dimensions: 10 x 10
Primary bath
- Features: Double Vanity, Shower, Luxury Vinyl Flooring
- Level: Second
- Area: 96
- Dimensions: 12 x 8
Heating
- Heat Pump, Electric
Cooling
- Central Air
Appliances
- Included: Stainless Steel Appliance(s), Electric Range, Dishwasher, Dryer, Microwave, Refrigerator, Washer
- Laundry: Laundry Room, Upper Level, Washer Hookup
Features
- Kitchen Island, Stone Counters, Open Floorplan, Eat-in Kitchen, Double Vanity, Breakfast Bar, Beamed Ceilings, Ceiling Fan(s), Recessed Lighting
- Windows: Vinyl Clad Window(s)
- Number of fireplaces: 1
- Fireplace features: Electric
Interior area
- Total structure area: 1,651
- Total interior livable area: 1,651 sqft
Property
Parking
- Total spaces: 2
- Parking features: Attached, Driveway, Garage, Garage Door Opener, Garage Faces Front
- Attached garage spaces: 2
- Has uncovered spaces: Yes
Accessibility
- Accessibility features: None
Features
- Levels: Two
- Stories: 2
- Patio & porch: Deck, Patio
Lot
- Size: 2,613 Square Feet
Details
- Parcel number: 0440002296.02
- Zoning description: Residential
Construction
Type & style
- Home type: Townhouse
- Architectural style: Craftsman
- Property subtype: Townhouse, Residential
- Attached to another structure: Yes
Materials
- Brick, Vinyl Siding
- Foundation: Poured Concrete, Slab
- Roof: Shingle
Condition
- Existing Structure
- New construction: No
- Year built: 2025
Utilities & green energy
- Sewer: Public Sewer
- Water: Public
- Utilities for property: Underground Utilities
Community & HOA
Community
- Security: Smoke Detector(s)
- Subdivision: Tuscany
HOA
- Has HOA: Yes
- Amenities included: Landscaping, Pool, Clubhouse, Fitness Center, Trail(s)
- Services included: Association Fees, Maintenance Grounds, Snow Removal
- HOA fee: $235 monthly
- Second HOA fee: $155 semi-annually
Location
- Region: Covington
Financial & listing details
- Price per square foot: $200/sqft
- Tax assessed value: $45,000
- Annual tax amount: $446
- Date on market: 8/21/2026
- Cumulative days on market: 44 days
Estimated market value
Not available
Estimated sales range
Not available
Not available
Price history
| Date | Event | Price |
|---|---|---|
| 9/15/2026 | Pending sale | $329,900$200/sqft |
Source:  NKMLS #645862 Report a problem NKMLS #645862 Report a problem | ||
| 9/3/2026 | Price change | $329,900-1.5%$200/sqft |
Source: NKMLS #645862 Report a problem | ||
| 8/20/2026 | Listed for sale | $334,900+7.2%$203/sqft |
Source: NKMLS #645862 Report a problem | ||
| 6/30/2025 | Sold | $312,410$189/sqft |
Source: NKMLS #632472 Report a problem | ||
| 5/14/2025 | Pending sale | $312,410$189/sqft |
Source: NKMLS #632472 Report a problem | ||
| 5/14/2025 | Listed for sale | $312,410$189/sqft |
Source: NKMLS #632472 Report a problem | ||
Public tax history
| Year | Property taxes | Tax assessment |
|---|---|---|
| 2025 | $446 | $45,000 |
Find assessor info on the county website
Monthly payment
Est. payment
Payment breakdown
Explore the cost of this home by adjusting the details. Changes won't be saved.Climate risks
Neighborhood: 41017
Nearby schools
Schools provided by the listing agent
- Elementary: Summit View Elementary
- Middle: Woodland Middle School
- High: Scott High
Source: NKMLS. This data may not be complete. We recommend contacting the local school district to confirm school assignments for this home.


Similar homes
- $339,0003 bd3 ba1.6k sqft3939 Volterra Ln, Covington, KY 41017New Construction
 Fischer Homes
 - $339,5003 bd3 ba1.6k sqft3943 Volterra Ln, Covington, KY 41017New ConstructionFischer Homes
- $344,9003 bd3 ba1.6k sqft3991 Volterra Ln, Covington, KY 41017New ConstructionFischer Homes
- $343,5003 bd3 ba1.6k sqft3993 Volterra Ln, Covington, KY 41017New ConstructionFischer Homes
