Skip main navigation
Sold
  • Price Unknown

    3903 W 158th Ter, Overland Park, KS 66224

    4beds
    2,862sqft
    Villa
    Built in ----
    10,300 Square Feet Lot
    $714,400 Zestimate®
    $--/sqft
    $2,834 Estimated rent

    Home value

    $714,400

    $672,000 - $764,000

    $2,834/mo

    Zestimate® history
    Loading
    Loading...

    Owner options

    List your home for rent

    $2,834/mo

    Rent Zestimate®

    Find your next renter with Zillow Rental Manager. Plus, with online applications, you can quickly screen prospective tenants – for free.

    Learn more

    $2,834/mo

    Rent Zestimate®

    Refinance and save

    $284/mo

    Est. payment

    Refinancing to a lower rate could help reduce your monthly payments and save thousands over the life of the loan.

    See today's rates

    $284/mo

    Est. payment

    Explore your selling options

    Work with a Zillow partner agent

    Leverage their expertise and Zillow's premium Showcase listings to get your home seen by more buyers.

    Get started

    List with your own agent

    Get your home in front of millions of buyers by listing it on Zillow.

    Learn how to do it

    Sell it yourself

    Take full control of how buyers see your home on Zillow by listing For Sale by Owner (FSBO).

    List your home

    What's special

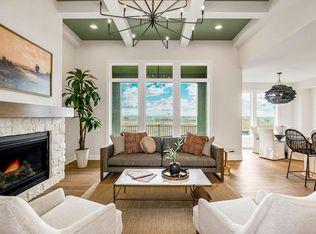
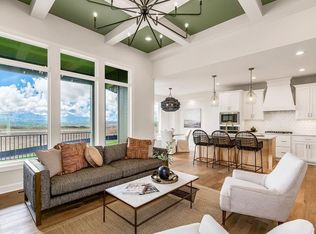
    Floor to ceiling fireplaceCul-de-sac locationQuartz countertopsHigh ceilingsEngineered hardwood floors
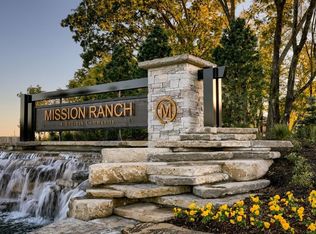
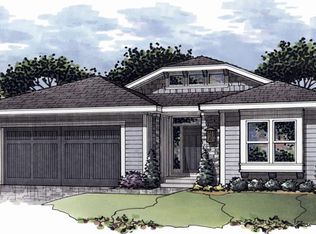
    NEWLY COMPLETED AND MOVE-IN READY! PRICED WELL BELOW REPRODUCTION VALUE! The "Larkspur" has 2862 sq. ft. of living space with 4 bedrooms and 3 bathrooms. One of the larger floor plans in the Villa location where Lawn Care and Snow Removal are provided. Lower Level is finished with 2 bedrooms, bathroom and large recreation room with bar. Cul-de-sac location. Adjacent to Sunrise Point Elementary and less than a mile from Blue Valley High School. Quick access to 69 Highway and major thoroughfares. Minutes from Bluhawk Sports and Entertainment complex, Corbin Park, Town Center Plaza, Prairiefire and Scheels. With top-rated schools, popular shopping, and dining options just minutes away, Mission Ranch offers the complete package for your new home! This exciting new floor plan is for homeowners who want to lean into an easy, flowing lifestyle where the floor plan leverages opportunity for main-level living. The Larkspur is a dream. Guided by the notion of convenience infused with style, this home strikes the right vibe when you enter the foyer with a flex room that can be a bedroom or an office. High ceilings, floor to ceiling fireplace, engineered hardwood floors, quartz countertops and much more. Neighborhood amenities include zero depth entry pool, clubhouse with fitness room, sport court and playground. Mission Ranch was designed around lifestyle and connection-attributes that have made it one of the most desirable new home communities in Overland Park. Act fast! Limited Opportunities remain. Photos are of actual home for purchase.

    Zillow last checked:

    Listing updated:

    Listed by:

    Angela Fitzgerald 913-708-5743,

    Rodrock & Associates Realtors

    Bought with:

    Renee Barackman, SP00233682

    ReeceNichols - Leawood

    Source: Heartland MLS as distributed by MLS GRID,MLS#: 2433944MLS Logo

    Facts & features

    Interior

    Bedrooms & bathrooms
    • Bedrooms: 4
    • Bathrooms: 3
    • Full bathrooms: 3
    Primary bedroom
    • Level: Main
    • Dimensions: 12.8 x 16
    Bedroom 2
    • Level: Main
    • Dimensions: 12 x 11.8
    Bedroom 3
    • Level: Lower
    • Dimensions: 12 x 12.6
    Bedroom 4
    • Level: Lower
    • Dimensions: 12 x 12.6
    Dining room
    • Level: Main
    • Dimensions: 10.4 x 10.6
    Family room
    • Level: Lower
    • Dimensions: 26 x 19.6
    Great room
    • Level: Main
    • Dimensions: 15.8 x 20
    Kitchen
    • Level: Main
    • Dimensions: 10.8 x 12.6
    Heating
    • Natural Gas
    Cooling
    • Electric
    Appliances
    • Included: Cooktop, Dishwasher, Disposal, Exhaust Fan, Humidifier, Microwave, Built-In Oven, Stainless Steel Appliance(s)
    • Laundry: Laundry Room, Main Level
    Features
    • Kitchen Island, Painted Cabinets, Pantry, Smart Thermostat, Walk-In Closet(s), Wet Bar
    • Flooring: Carpet, Tile, Wood
    • Windows: Thermal Windows
    • Basement: Basement BR,Egress Window(s),Finished,Full,Sump Pump
    • Number of fireplaces: 1
    • Fireplace features: Gas, Great Room
    Interior area
    • Total structure area: 2,862
    • Total interior livable area: 2,862 sqft
    • Finished area above ground: 1,714
    • Finished area below ground: 1,148

    Property

    Parking
    • Total spaces: 2
    • Parking features: Attached, Garage Door Opener, Garage Faces Front
    • Attached garage spaces: 2
    Accessibility
    • Accessibility features: Accessible Full Bath
    Features
    • Exterior features: Sat Dish Allowed
    Lot
    • Size: 10,300 Square Feet
    • Features: City Lot, Cul-De-Sac, Level
    Details
    • Parcel number: NP47670000 0107

    Construction

    Type & style
    • Home type: SingleFamily
    • Architectural style: Traditional
    • Property subtype: Villa
    Materials
    • Stone Veneer, Stucco & Frame, Wood Siding
    • Roof: Composition
    Condition
    • New Construction
    • New construction: Yes
    Details
    • Builder model: LARKSPUR
    • Builder name: RODROCK HOMES

    Utilities & green energy

    • Sewer: Public Sewer
    • Water: Public
    Green energy
    • Energy efficient items: Appliances, HVAC, Doors, Thermostat, Windows
    • Water conservation: Low-Flow Fixtures

    Community & HOA

    Community
    • Security: Smoke Detector(s)
    • Subdivision: Mission Ranch
    HOA
    • Has HOA: Yes
    • Amenities included: Clubhouse, Exercise Room, Party Room, Pickleball Court(s), Play Area, Pool, Trail(s)
    • Services included: All Amenities, Curbside Recycle, Maintenance Grounds, Management, Snow Removal, Trash
    • HOA fee: $284 monthly
    • HOA name: FIRST SERVICES RESIDENTIAL
    Location
    • Region: Overland Park

    Financial & listing details

    • Tax assessed value: $678,100
    • Annual tax amount: $9,735
    • Date on market: 5/7/2023
    • Listing terms: Cash,Conventional,FHA,VA Loan
    • Ownership: Private
    • Road surface type: Paved

    Price history

    DateEventPrice
    7/31/2026Sold--
    Source: Heartland MLS as distributed by MLS GRID #2433944 Report a problem
    7/13/2026Pending sale$713,064$249/sqft
    Source: Heartland MLS as distributed by MLS GRID #2433944 Report a problem
    2/20/2026Price change$713,064+1.1%$249/sqft
    Source: Heartland MLS as distributed by MLS GRID #2433944 Report a problem
    2/18/2026Listed for sale$705,164+2.2%$246/sqft
    Source: Heartland MLS as distributed by MLS GRID #2433944 Report a problem
    8/14/2025Price change$690,164+0.2%$241/sqft
    Source: Heartland MLS as distributed by MLS GRID #2433944 Report a problem
    8/12/2025Price change$688,999+0.2%$241/sqft
    Source: Heartland MLS as distributed by MLS GRID #2433944 Report a problem
    7/15/2025Price change$687,629+1.6%$240/sqft
    Source: Heartland MLS as distributed by MLS GRID #2433944 Report a problem
    7/12/2025Listed for sale$676,972-1.3%$237/sqft
    Source: Heartland MLS as distributed by MLS GRID #2433944 Report a problem
    12/26/2024Listed for sale$685,657$240/sqft
    Source: Heartland MLS as distributed by MLS GRID #2433944 Report a problem
    11/27/2024Pending sale$685,657$240/sqft
    Source: Heartland MLS as distributed by MLS GRID #2433944 Report a problem
    6/6/2024Listed for sale$685,657$240/sqft
    Source: Heartland MLS as distributed by MLS GRID #2433944 Report a problem
    5/28/2024Listing removed--
    Source: Heartland MLS as distributed by MLS GRID #2433944 Report a problem
    1/2/2024Price change$685,657+0%$240/sqft
    Source: Heartland MLS as distributed by MLS GRID #2433944 Report a problem
    12/4/2023Listed for sale$685,565+0.1%$240/sqft
    Source: Heartland MLS as distributed by MLS GRID #2433944 Report a problem
    5/7/2023Listed for sale$684,590$239/sqft
    Source: Heartland MLS as distributed by MLS GRID #2433944 Report a problem

    Public tax history

    YearProperty taxesTax assessment
    2025$8,015 +36.2%$77,981 +34.8%
    2024$5,885 +55.4%$57,833 +56.7%
    2023$3,788 +135.8%$36,917 +167.3%
    2022$1,607 $13,812
    Find assessor info on the county website

    Neighborhood: 66224

    Nearby schools

    GreatSchools rating
    Schools provided by the listing agent
    • Elementary: Sunrise Point
    • Middle: Prairie Star
    • High: Blue Valley

    Source: Heartland MLS as distributed by MLS GRID. This data may not be complete. We recommend contacting the local school district to confirm school assignments for this home.

    Get a cash offer in 3 minutes
    Find out how much your home could sell for in as little as 3 minutes with a no-obligation cash offer.
    Estimated market value

    $714,400

    Get a cash offer in 3 minutes
    Find out how much your home could sell for in as little as 3 minutes with a no-obligation cash offer.
    Estimated market value

    $714,400