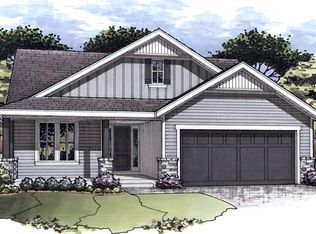
THE "JACKSON" VILLA PLAN BY RODROCK HOMES. A 4 BEDROOM 3 BATHROOM 3-CAR GARAGE REVERSE PLAN. THIS HOME IS LOCATED AT THE END OF A CUL-DE-SAC AND IS SITUATED ON A LOT THAT HAS EXPANSIVE VIEWS, BOTH OUT THE FRONT AND BACK OF THE HOME. ENJOY SPENDING TIME ON YOUR FRONT PORCH OR YOUR LARGE DECK. THIS HOME IS AN OPEN AND BRIGHT FLOORPLAN WITH PLENTY OF ROOM TO ENTERTAIN FRIENDS AND FAMILY. LARGE DINING AREA, AND PANTRY. KITCHEN WILL HAVE GRANITE OR QUARTZ, AND STAINLESS APPLIANCES. ENGINEERED HARDWOODS ON THE MAIN LEVEL. CARPET IN THE BEDROOMS. A FINISHED LOWER LEVEL WITH 2 BEDROOMS AND JACK-IN-JILL BATHROOM. HOME IS ON A WALKOUT LOT. Mission Ranch has earned its reputation as one of Overland Park's top-selling new home communities and now, only limited homes and homesites remain. Situated in the heart of Overland Park, Mission Ranch blends everyday convenience with a peaceful neighborhood feel. Adjacent to Sunrise Point Elementary and less than a mile from Blue Valley High. Quick access to 69 Highway and major thoroughfares. Minutes from the Bluhawk Sports and Entertainment complex, Corbin Park, Town Center Plaza, Prairefire and Scheels. Neighborhood amenities include zero depth entry pool, clubhouse with fitness room, sports court and playground. In the Villas location where this new home is located, lawn care and snow removal from driveways if 2" or greater is an added plus! Act Fast! Final Opportunities for new homes and homesites are selling now. THERE IS STILL TIME FOR YOU TO MAKE SELECTIONS. PICTURES ARE OF A FORMER MODEL HOME.
Sold
Price Unknown
3900 W 158th Pl, Overland Park, KS 66224
4beds
2,916sqft
Villa
Built in ----
10,547 Square Feet Lot
$782,700 Zestimate®
$--/sqft
$4,052 Estimated rent
Home value
$782,700
$736,000 - $837,000
$4,052/mo
Zestimate® history
Owner options
List your home for rent
$4,052/mo
Rent Zestimate®
Find your next renter with Zillow Rental Manager. Plus, with online applications, you can quickly screen prospective tenants – for free.
$4,052/mo
Rent Zestimate®
Refinance and save
$268/mo
Est. payment
Refinancing to a lower rate could help reduce your monthly payments and save thousands over the life of the loan.
$268/mo
Est. payment
Explore your selling options
Work with a Zillow partner agent
Leverage their expertise and Zillow's premium Showcase listings to get your home seen by more buyers.
Get startedList with your own agent
Get your home in front of millions of buyers by listing it on Zillow.
Learn how to do itSell it yourself
Take full control of how buyers see your home on Zillow by listing For Sale by Owner (FSBO).
List your homeWhat's special
Large dining areaLarge deckEnd of a cul-de-sacWalkout lotFinished lower levelCarpet in the bedroomsFront porch
Zillow last checked:
Listing updated:
Listed by:
Andrea Sullivan 913-908-4942,
Rodrock & Associates Realtors,
Angela Fitzgerald 913-708-5743,
Rodrock & Associates Realtors
Bought with:
Khoa Ho, 00252631
Platinum Realty LLC
Source: Heartland MLS as distributed by MLS GRID,MLS#: 2570048
Facts & features
Interior
Bedrooms & bathrooms
- Bedrooms: 4
- Bathrooms: 3
- Full bathrooms: 3
Primary bedroom
- Level: Main
Bedroom 2
- Level: Main
Bedroom 3
- Level: Lower
Bedroom 4
- Level: Lower
Primary bathroom
- Level: Main
Bathroom 2
- Level: Main
Bathroom 3
- Level: Lower
Family room
- Level: Lower
Great room
- Features: Fireplace
- Level: Main
Laundry
- Level: Main
Heating
- Forced Air
Cooling
- Electric
Appliances
- Included: Cooktop, Dishwasher, Disposal, Exhaust Fan, Humidifier, Microwave, Built-In Oven, Stainless Steel Appliance(s)
- Laundry: Laundry Room, Main Level
Features
- Kitchen Island, Painted Cabinets, Pantry, Smart Thermostat, Vaulted Ceiling(s), Walk-In Closet(s)
- Flooring: Carpet, Tile, Wood
- Windows: Thermal Windows
- Basement: Basement BR,Finished,Sump Pump,Walk-Out Access
- Number of fireplaces: 1
- Fireplace features: Gas, Great Room
Interior area
- Total structure area: 2,916
- Total interior livable area: 2,916 sqft
- Finished area above ground: 1,783
- Finished area below ground: 1,133
Property
Parking
- Total spaces: 3
- Parking features: Attached, Garage Faces Front
- Attached garage spaces: 3
Features
- Exterior features: Sat Dish Allowed
Lot
- Size: 10,547 Square Feet
- Features: Cul-De-Sac
Details
- Parcel number: NP476700000116
- Other equipment: Back Flow Device
Construction
Type & style
- Home type: SingleFamily
- Architectural style: Traditional
- Property subtype: Villa
Materials
- Stone Trim, Stucco & Frame
- Roof: Composition
Condition
- Under Construction
- New construction: Yes
Details
- Builder model: Jackson
- Builder name: Rodrock Homes
Utilities & green energy
- Sewer: Public Sewer
- Water: Public
Green energy
- Energy efficient items: Appliances, HVAC, Lighting, Doors, Thermostat, Water Heater, Windows
- Water conservation: Low-Flow Fixtures
Community & HOA
Community
- Security: Smoke Detector(s)
- Subdivision: Mission Ranch
HOA
- Has HOA: Yes
- Amenities included: Clubhouse, Exercise Room, Party Room, Pickleball Court(s), Play Area, Pool, Trail(s)
- Services included: Maintenance Grounds, Snow Removal, Trash
- HOA fee: $268 monthly
- HOA name: First Service Residential
Location
- Region: Overland Park
Financial & listing details
- Tax assessed value: $157,700
- Annual tax amount: $11,044
- Date on market: 8/20/2025
- Listing terms: Cash,Conventional,FHA,VA Loan
- Ownership: Private
- Road surface type: Paved
Price history
| Date | Event | Price |
|---|---|---|
| 4/9/2026 | Sold | -- |
Source:  Heartland MLS as distributed by MLS GRID #2570048 Report a problem Heartland MLS as distributed by MLS GRID #2570048 Report a problem | ||
| 11/16/2025 | Pending sale | $778,112$267/sqft |
Source: Heartland MLS as distributed by MLS GRID #2570048 Report a problem | ||
| 8/20/2025 | Listed for sale | $778,112$267/sqft |
Source: Heartland MLS as distributed by MLS GRID #2570048 Report a problem | ||
Public tax history
| Year | Property taxes | Tax assessment |
|---|---|---|
| 2025 | $1,977 +462.8% | $18,924 +782.6% |
| 2024 | $351 | $2,144 |
Find assessor info on the county website
Neighborhood: 66224
Nearby homes
- $--4 bd3 ba2.6k sqft3920 W 158th Pl, Overland Park, KS 66224Sold
- $--4 bd3 ba3.4k sqft3928 W 158th Pl, Overland Park, KS 66224Sold
- $988,800-- bd-- ba-- sqft3928 W 158th Ter, Overland Park, KS 66224Off Market
- $--3 bd3 ba2k sqft15833 Alhambra St, Overland Park, KS 66224Sold
- $713,0644 bd3 ba2.8k sqft3903 W 158th Ter, Overland Park, KS 66224Pending
- $817,4584 bd3 ba2.6k sqft15837 Alhambra St, Overland Park, KS 66224Pending
- $--4 bd3 ba2.6k sqft15829 Alhambra St, Overland Park, KS 66224Sold
- $--3 bd3 ba2k sqft3929 W 158th Ter, Overland Park, KS 66224Sold
Nearby schools
GreatSchools rating
- 9/10Sunrise Point Elementary SchoolGrades: K-5Distance: 0.4 mi
- 9/10Prairie Star Middle SchoolGrades: 6-8Distance: 2.1 mi
- 10/10Blue Valley High SchoolGrades: 9-12Distance: 1.4 mi
Schools provided by the listing agent
- Elementary: Sunrise Point
- Middle: Prairie Star
- High: Blue Valley
Source: Heartland MLS as distributed by MLS GRID. This data may not be complete. We recommend contacting the local school district to confirm school assignments for this home.
Get a cash offer in 3 minutes
Find out how much your home could sell for in as little as 3 minutes with a no-obligation cash offer.
Estimated market value
$782,700
Get a cash offer in 3 minutes
Find out how much your home could sell for in as little as 3 minutes with a no-obligation cash offer.
Estimated market value
$782,700
- Kansas
- Johnson County
- Overland Park
- 66224
- 3900 W 158th Pl
Nearby cities
Nearby neighborhoods
Nearby zip codes
Other Overland Park Topics
